Skip to content
Archive — notes from the practice5 entries · 2024–2026

Archive

Field notes, material studies and arguments we have not finished having.

01 — 2026 · 04A note on the architecture of monsoon light.

On Shade

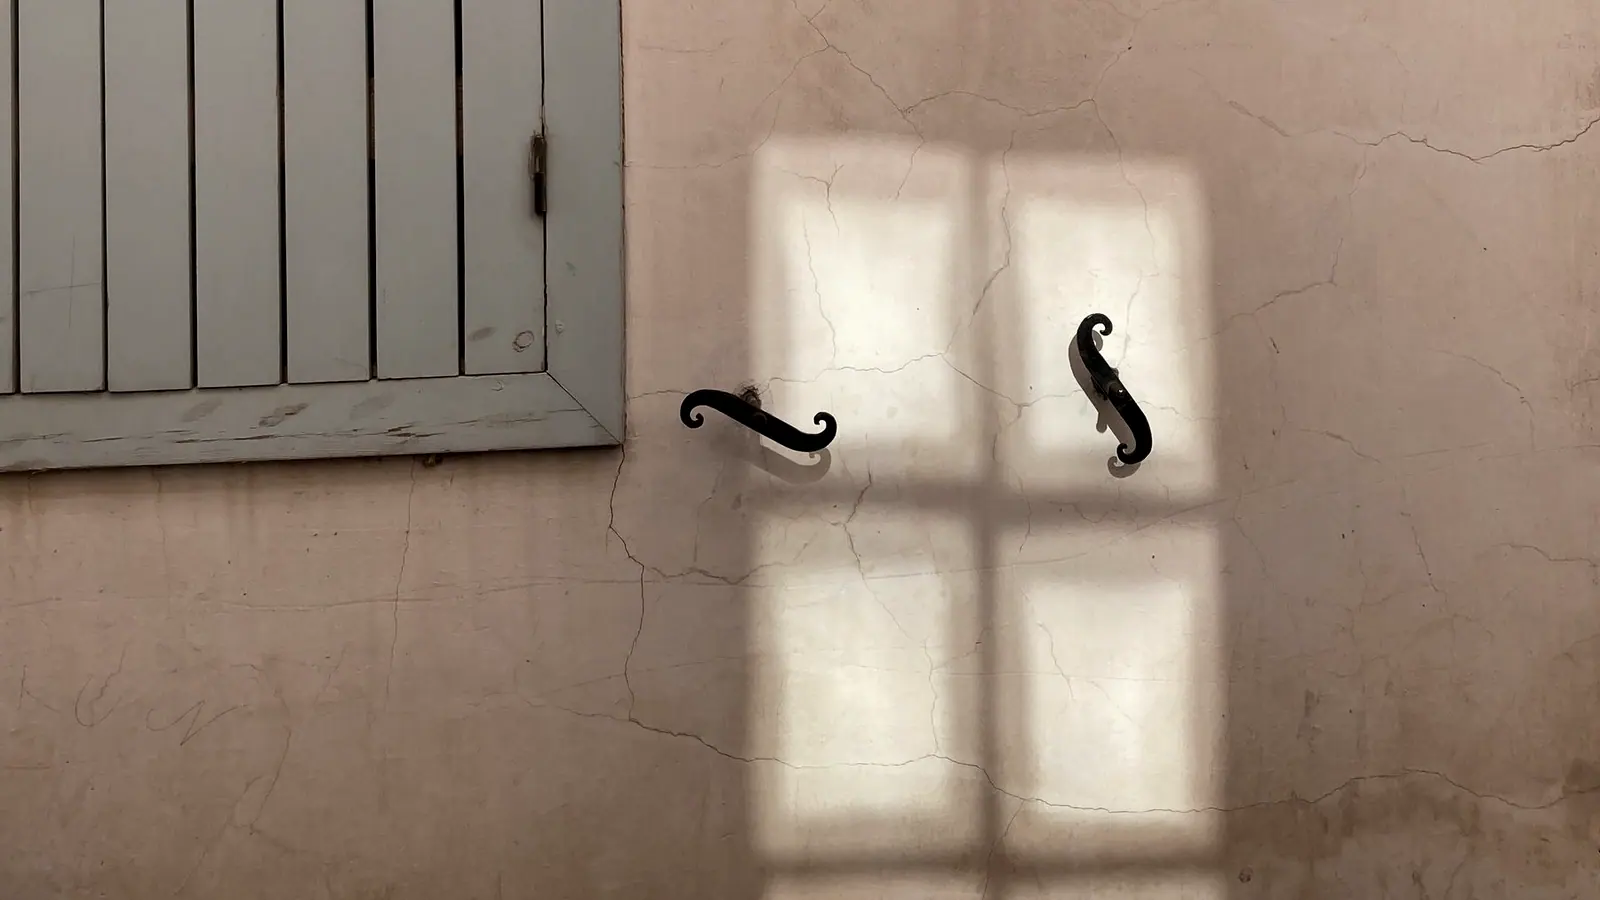
Window shadow falling across a pale interior wall

There is a particular kind of light between June and September on this coast that most photographs of Indian architecture do not show, because it does not photograph well. It is bright without direction. The cloud base acts as a two-hundred-kilometre softbox, and everything under it loses its shadow.

Rooms designed for shade — deep verandahs, small openings, heavy overhangs — go flat and dull in that light. The devices that make a room beautiful in April make it gloomy in July. We have started drawing two section studies for every project: one at 11:00 in April with a sun angle of 74°, and one at 11:00 in July with no sun angle at all, only an even grey hemisphere.

The second study usually says the same thing: raise the head of the opening. Shade is produced by depth, not by height, so you can lift an opening toward the ceiling without losing your overhang, and the room gains a whole stop in the rains. It is a boring conclusion that we keep having to re-learn.

02 — 2025 · 11Field notes from four quarries in Bicholim.

Material Study / Laterite

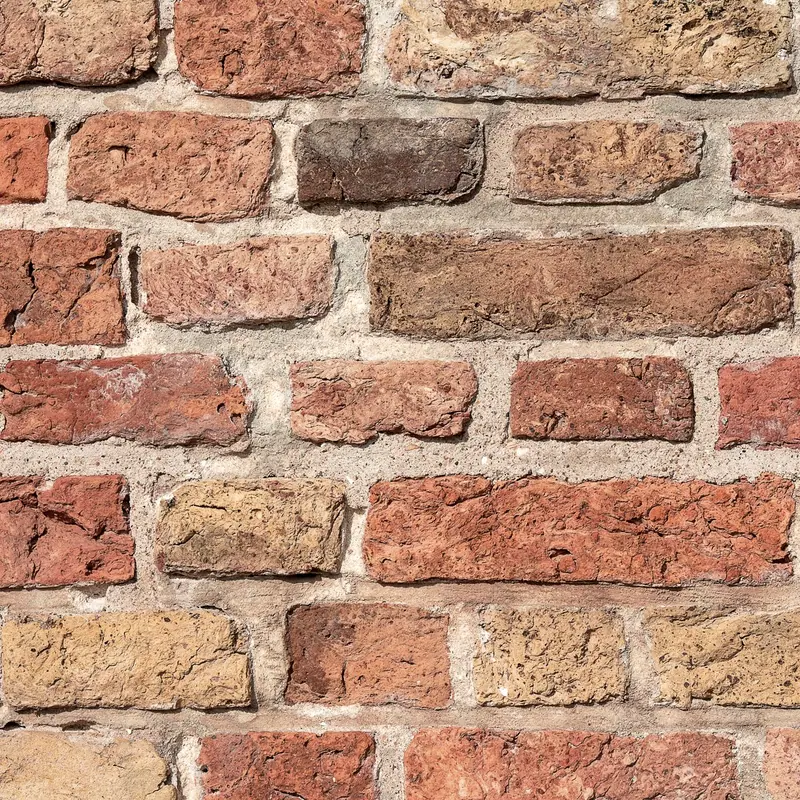
Coursed red laterite blockwork in raking light

Laterite is cut wet. It comes out of the ground soft enough to work with a hand saw and hardens in air over roughly two years as the iron oxidises. This is common knowledge in Goa and almost unknown outside it, and it explains most of what is wrong with how the material is specified elsewhere.

Four quarries, four colours. The Bicholim block runs dark red with a coarse pore structure; nine kilometres south the same seam gives something browner and noticeably denser. Masons know this and will tell you, at length, that you cannot mix them in one wall. They are right, and we have the wall to prove it.

The mistake everyone makes, including us in 2016, is sealing it. A sealed laterite wall traps the moisture it was cut with and spalls within five years. Left alone it darkens, dusts a little for a season, and then does nothing at all for a very long time.

03 — 2025 · 06The first object in a continuing study of proportion.

Vessel I

Stacked unglazed ceramic vessel forms

Vessel I exists because of a handrail. On the stair at Kala Ghoda Rooms we had set the rail height from the riser plus the going — 175 plus 280, giving 455: low by regulation and correct by hand. Somebody asked what else that rule would produce.

So: height equals the diameter of the mouth plus the diameter of the base. Vessel I has a 62 mm mouth and a 56 mm base, and is therefore 118 mm tall. It is almost a cylinder and it is the least interesting object in the series, which is exactly what a first case should be.

What we did not expect is how badly the rule travels between materials. Turned in Kadappa the same geometry looks squat; spun in brass it looks tall. The rule is dimensionally identical and visually not, which is either a failure of the rule or the entire point of it. We have been arguing about that for four years.

04 — 2024 · 12Notes on hospitality, noise, and old Bombay.

Kala Ghoda After Dark

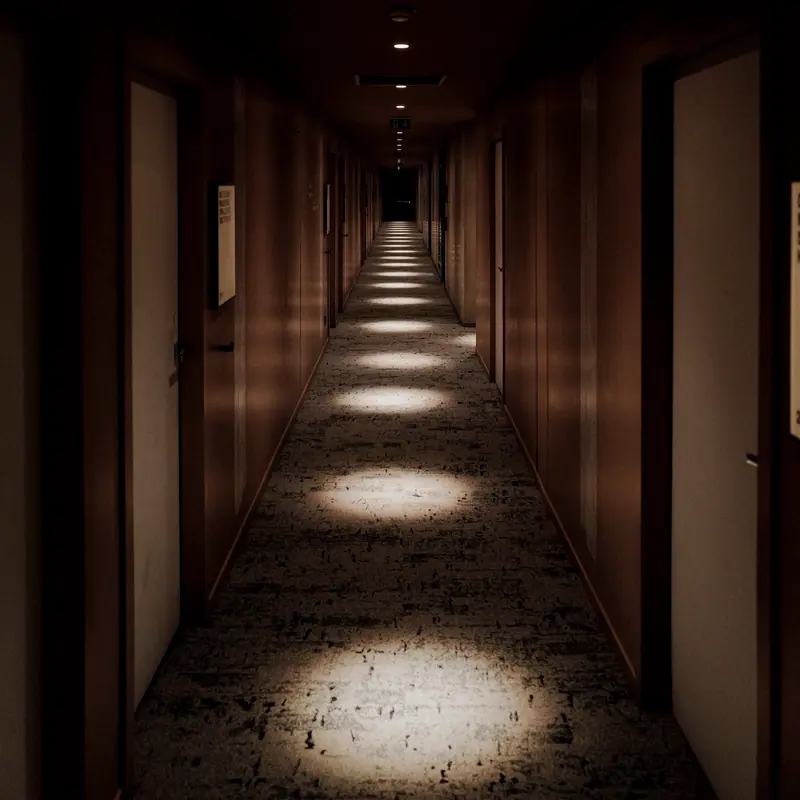
Dark hotel corridor with pools of warm light at each door

The brief for a small hotel in a busy street usually contains a contradiction nobody names: the client wants the location and wants the silence, and the location is loud precisely because it is worth being in. Kala Ghoda at eleven at night is not a quiet place and we did not want it to be.

So the building is graded. The bar is loud and sits at street level with the windows open. The first floor is a buffer — service, store, plant. Guest rooms begin at the second and get quieter as they go up, and the top three keys are effectively silent. Nobody books a room expecting a compromise; they book the floor that suits them.

Light follows the same grade. Downstairs runs at 2 700 K and something like 60 lux, which reads as warm and slightly conspiratorial. By the fourth floor the corridor is at 30 lux with a small pool at each door. You walk up through a building that is gradually turning itself down.

05 — 2024 · 07Why an old device still outperforms a new one.

The Courtyard as Climate

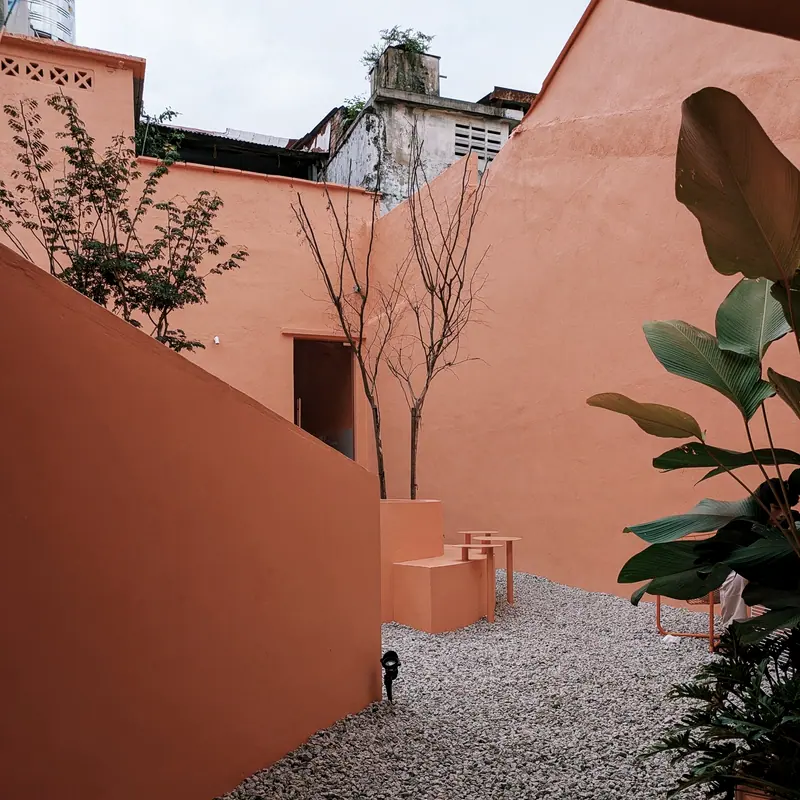
An ochre-walled courtyard planted with a single tree

A courtyard is a machine with no moving parts. It cools by radiating to the night sky, it drives ventilation by stack effect, it admits daylight to the middle of a deep plan, and it gives a house somewhere to put water. Four jobs, no maintenance contract.

The objection is always land. A courtyard costs plot area, and in Mumbai that ends the conversation. But the calculation is usually done wrong: the comparison is not courtyard versus more floor, it is courtyard versus the mechanical system and the deeper section you need without one. At Alibaug the two courtyards cost about 11 % of the footprint and removed the need to cool 340 m².

The second objection is that it is nostalgic. It is not. A courtyard is a response to a climate that has not changed, made by people who had no alternative and therefore got very good at it. Using it now is not a reference to the past; it is just arithmetic that was already done.

End of archiveNERA / ARCHIVE

Earlier notes, 2016–2023, are held in the studio and not published.