Assagao Longhouse
Assagao, Goa
Residence · 2022
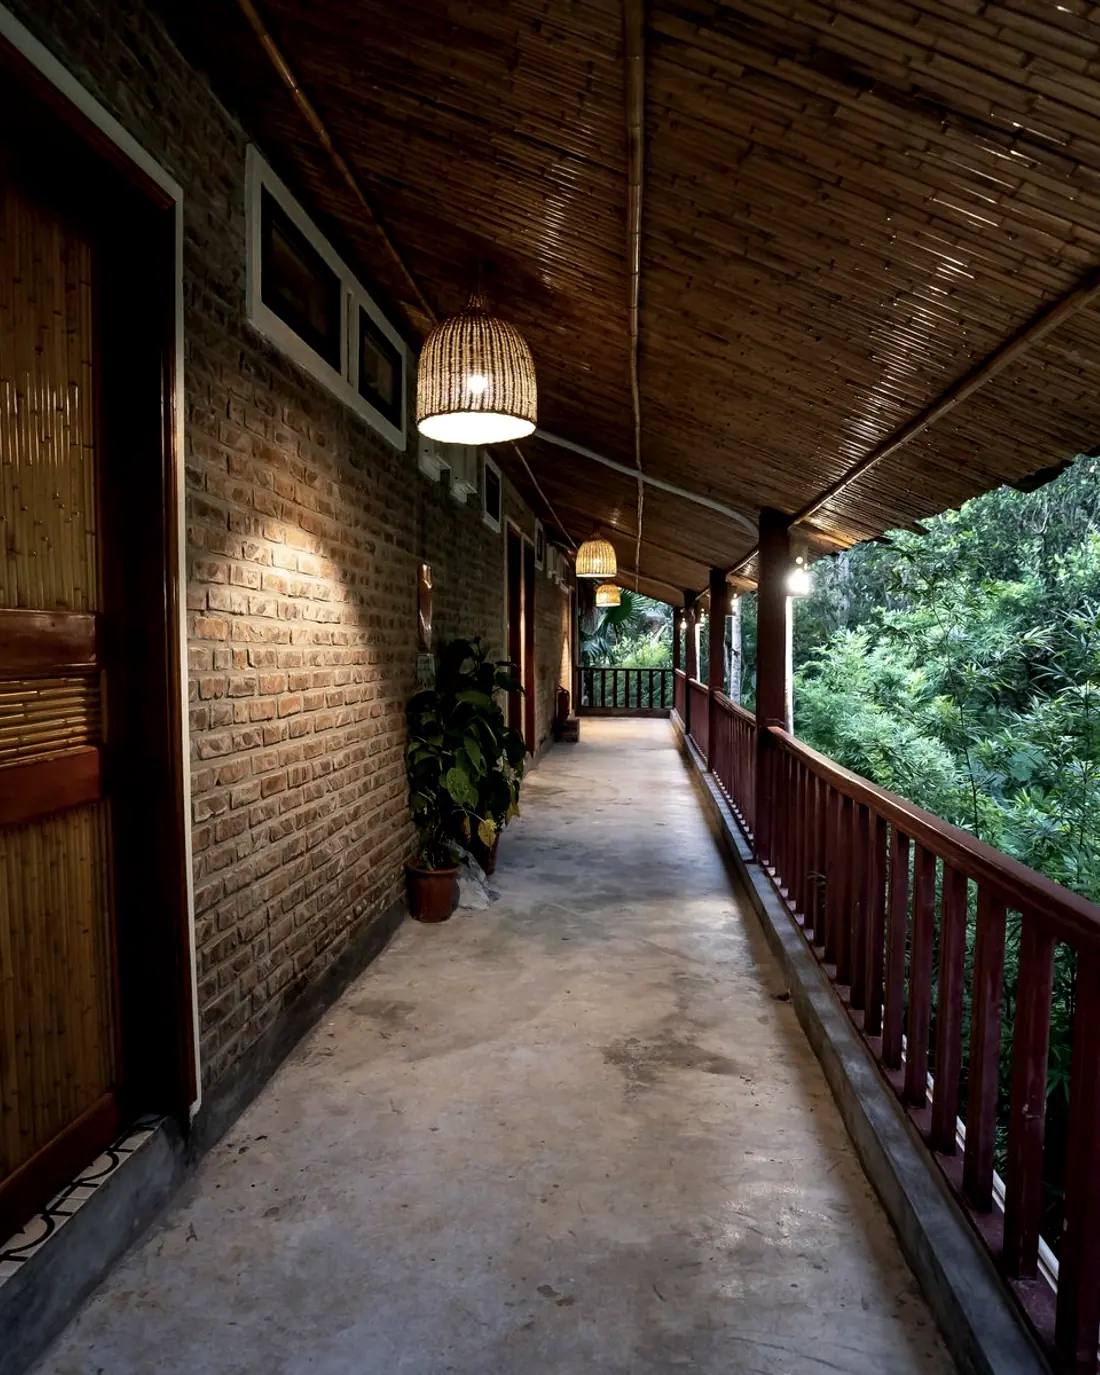
One room deep, forty-one metres long, and open on both sides for most of the year.
A house for two people who wanted to live outdoors and needed somewhere to go when it rained for eleven days. It is a single linear volume running north–south along the contour, one room deep, with a verandah on each long face. The plan is almost entirely determined by the wind.
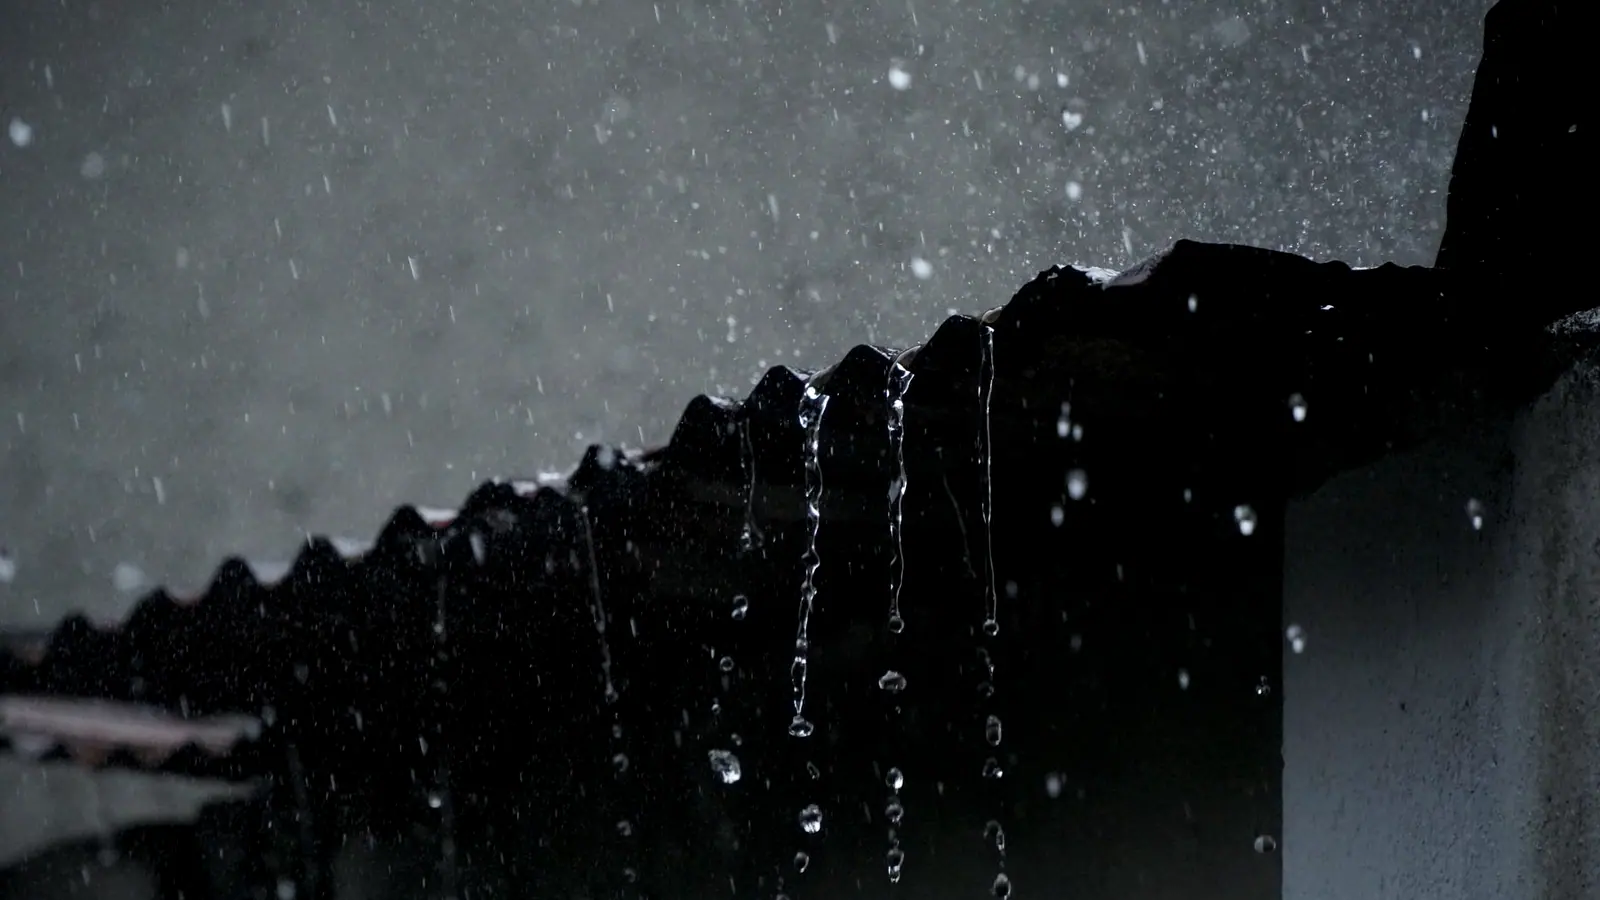
The prevailing south-west monsoon wind arrives across a field. The house sits broadside to it, so every room is cross-ventilated without a fan, and the verandahs on either side are a metre and a half deep with the roof carried 900 mm beyond that. In practice the house is a roof with rooms under it.
Laterite is the only structural wall material — cut locally in 400 × 200 × 200 blocks, laid exposed, and left entirely unrendered. It is soft, red, porous, and slightly different in every course. It also weathers to something darker and better, which was the argument for not sealing it.
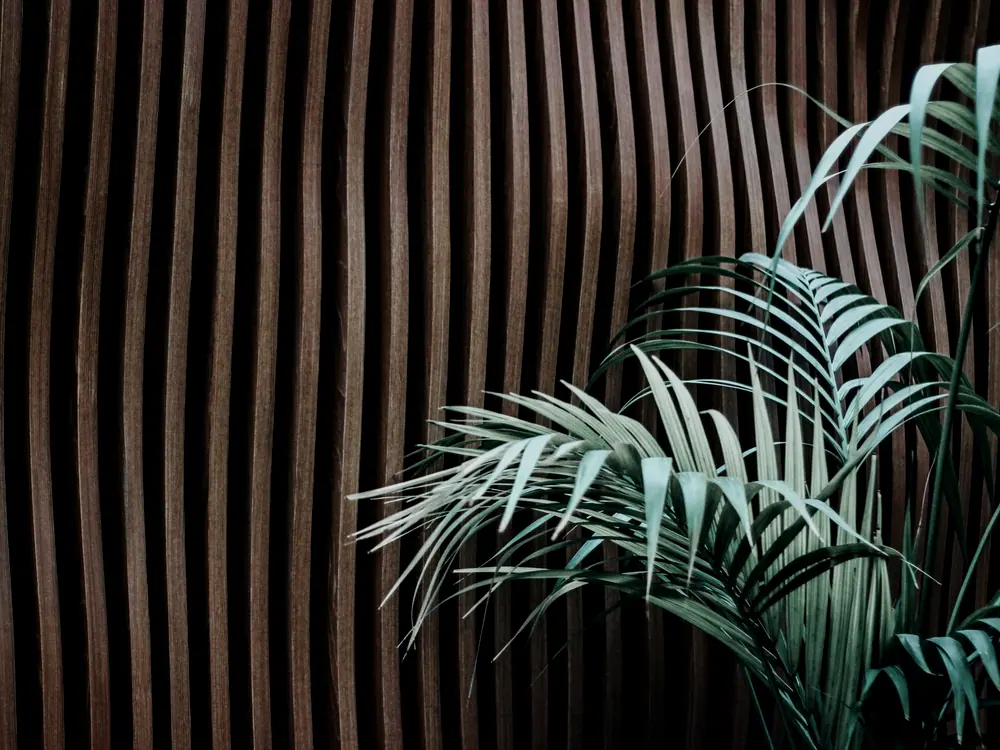
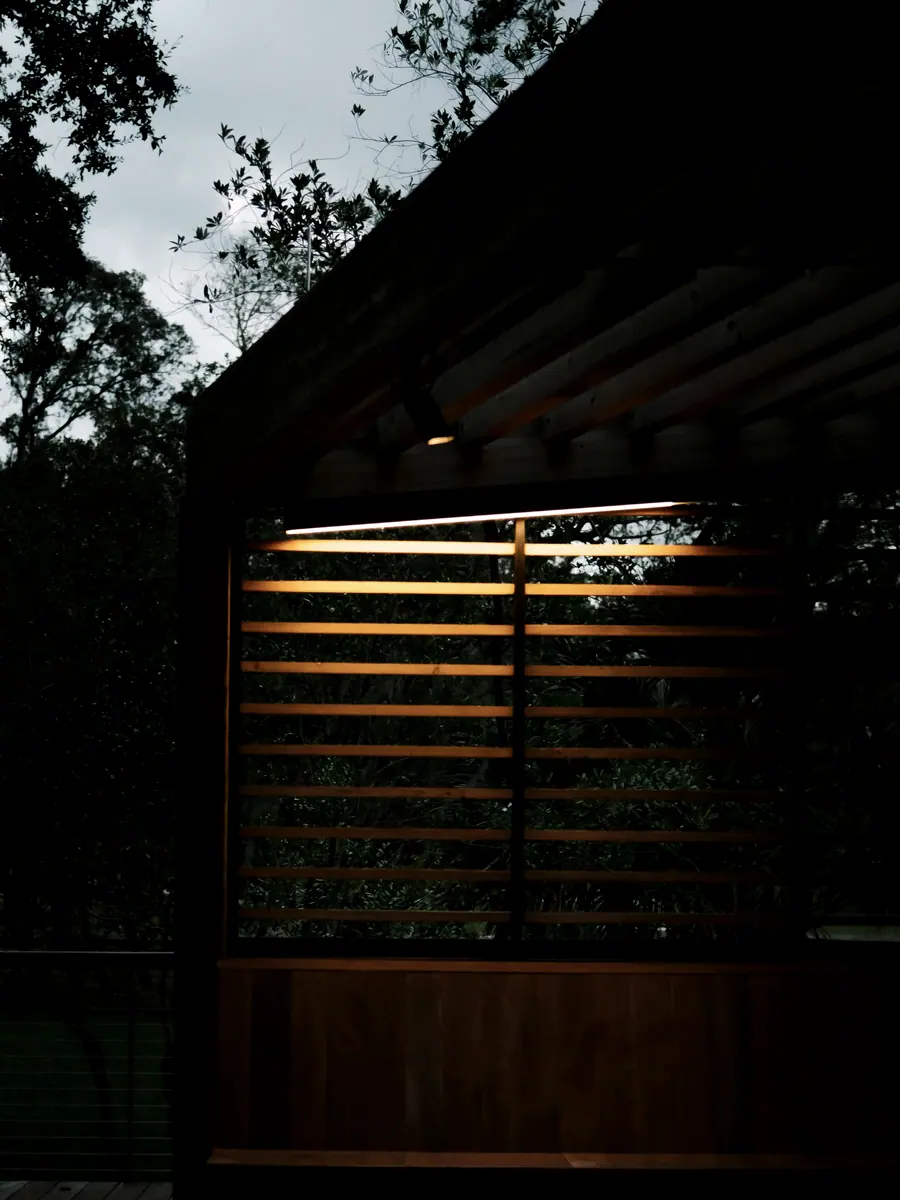
There is no glass on the long elevations. There are teak shutters, louvred and solid, hung in pairs, and between May and October at least one set is always closed. The house therefore has no fixed appearance, which the clients understood immediately and which took the contractor a year to accept.
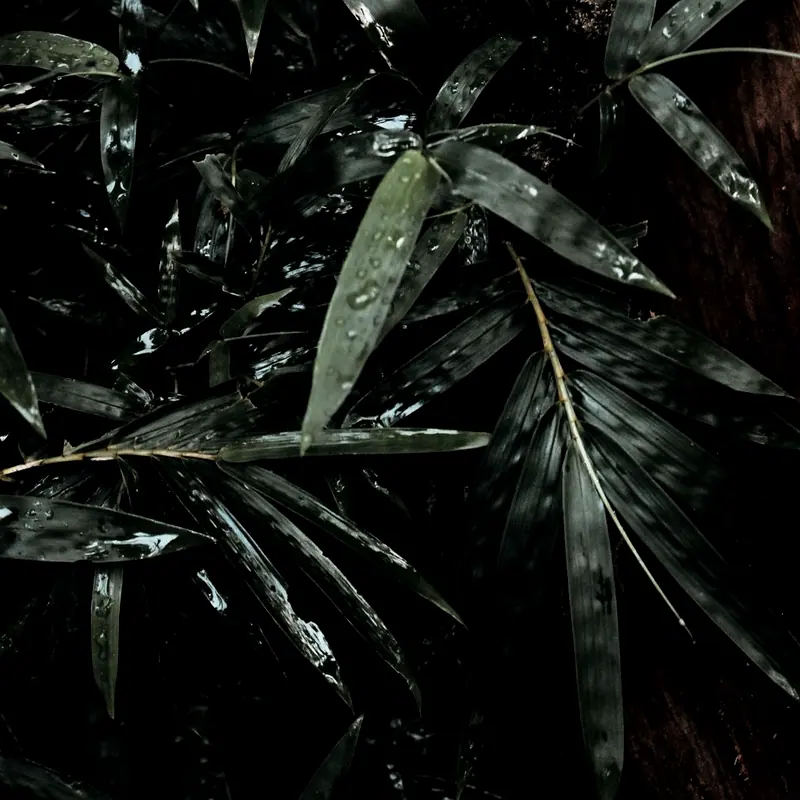
- Laterite
- Cut in Bicholim, laid exposed, unsealed. All structural walls.
- Matti and teak
- Local matti for the roof structure; teak for shutters, doors and the long verandah bench.
- Mangalore tile
- Second-hand, sourced across four villages, laid over a ventilated batten cavity.
- Oxide floor
- Red oxide, hand-polished in situ over eleven days. It goes darker where people walk.
- Cane and cotton
- Woven cane for the shutter panels; unbleached cotton everywhere soft.
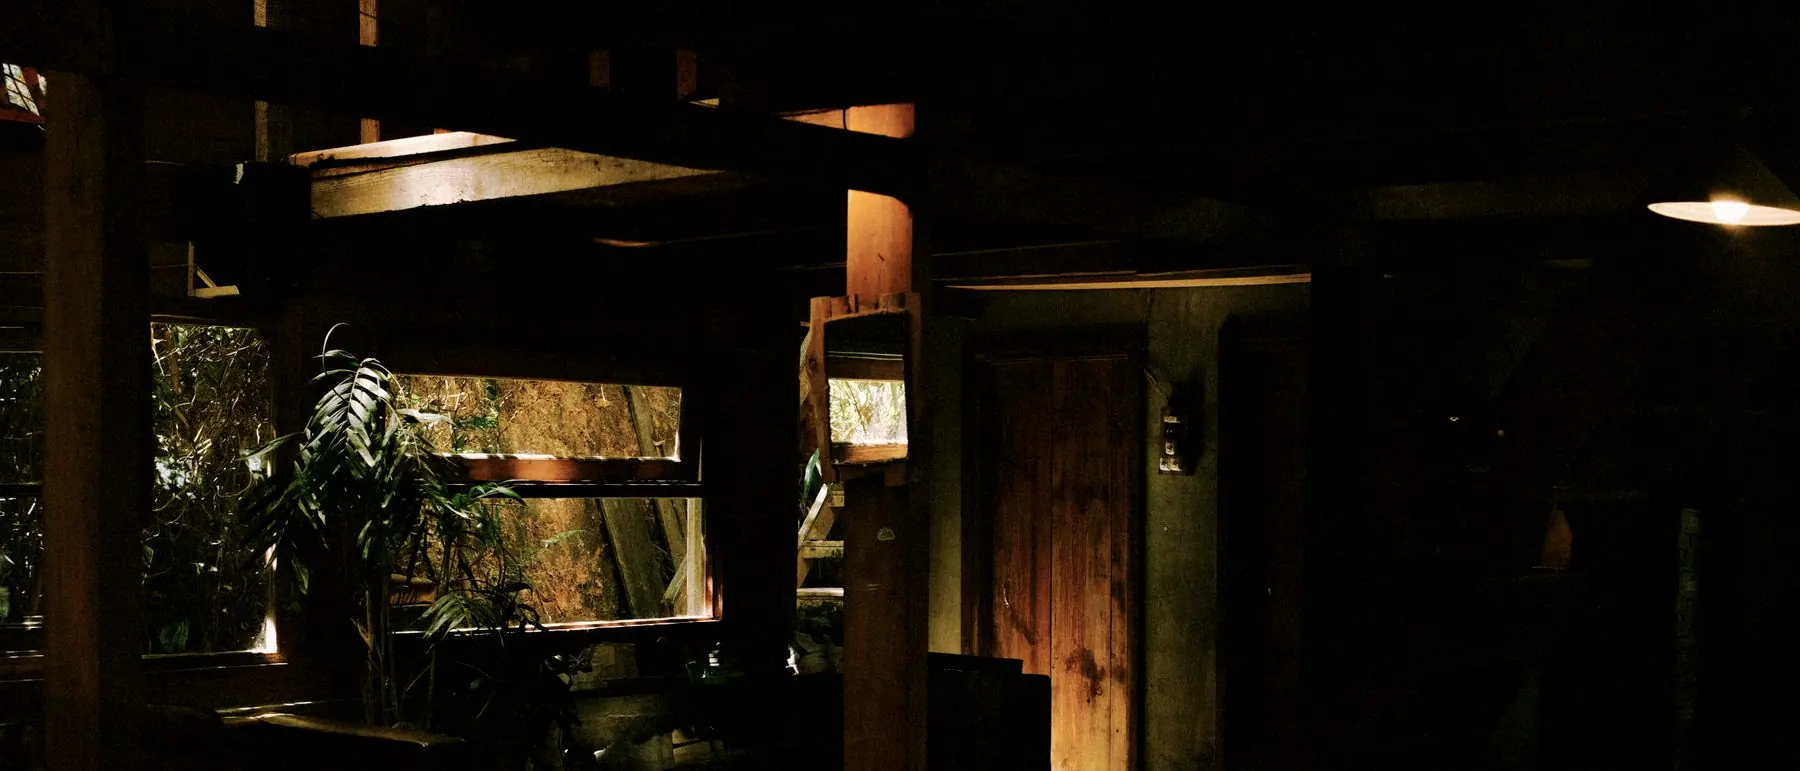
- Rainfall
- 3 100 mm annually. The verandah floor stays dry in all but a westerly.
- Ventilation
- Measured 0.4–0.9 m/s through the living room in June with all shutters open.
- Cooling
- No mechanical cooling anywhere in the house.
- Garden
- Eleven existing trees retained. The house steps twice to avoid two of them.
- The laterite was laid by four masons from Bicholim who had worked together for two decades and who set the coursing without a string line.
- Rainwater is not collected. The water table here is high and the ground drains; adding a tank would have been a gesture.
- The clients asked for a study and then asked for it to be removed at the halfway point. The space became the widest part of the verandah.
One room deep, forty-one metres long, and open on both sides for most of the year.
- Design team
- Atelier NERA — R. Naik, A. Fernandes
- Structure
- Kamat & Co., Mapusa
- Masonry
- Bicholim Laterite Works
- Joinery
- Workshop 41, Assagao
- Garden
- Sunita Kerkar
- Photography
- Plates 052–090, studio archive
2026