House of Two Courtyards
Alibaug, Maharashtra
Residence · 2024
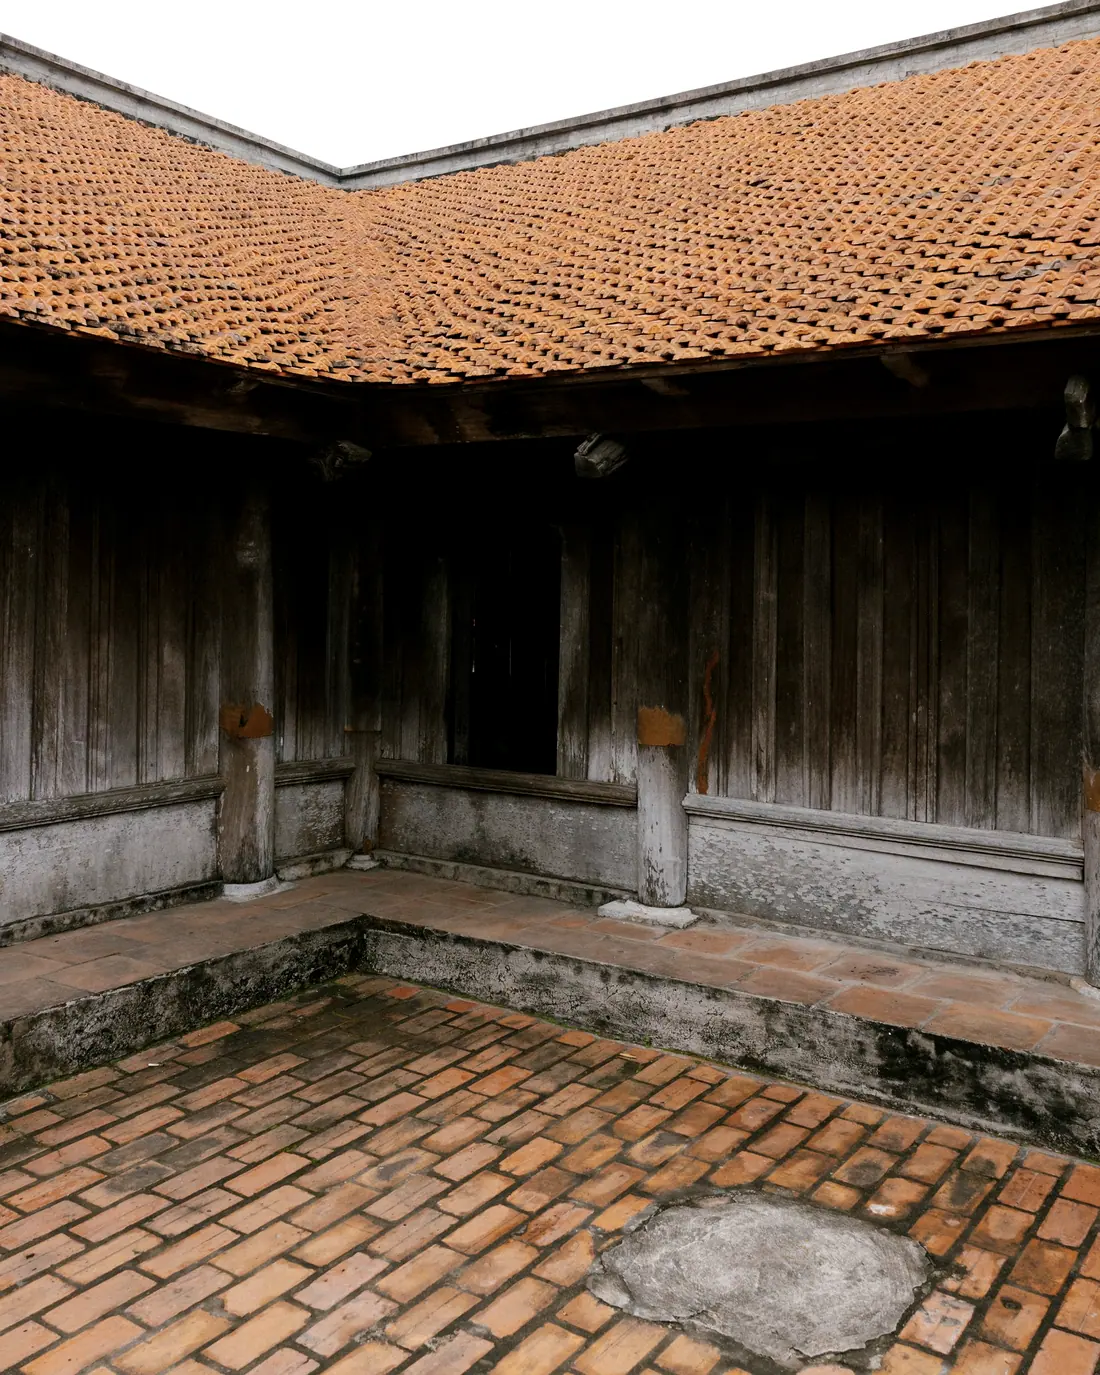
A house that closes for the monsoon and opens without ceremony in October.
The clients spend nine months of the year in Mumbai and the other three here, mostly during the rains. The brief was unusually precise about absence: the house had to be shuttable in a morning, survive three weeks of closed humidity without growing anything, and reopen without a week of repair. Everything else followed from that.
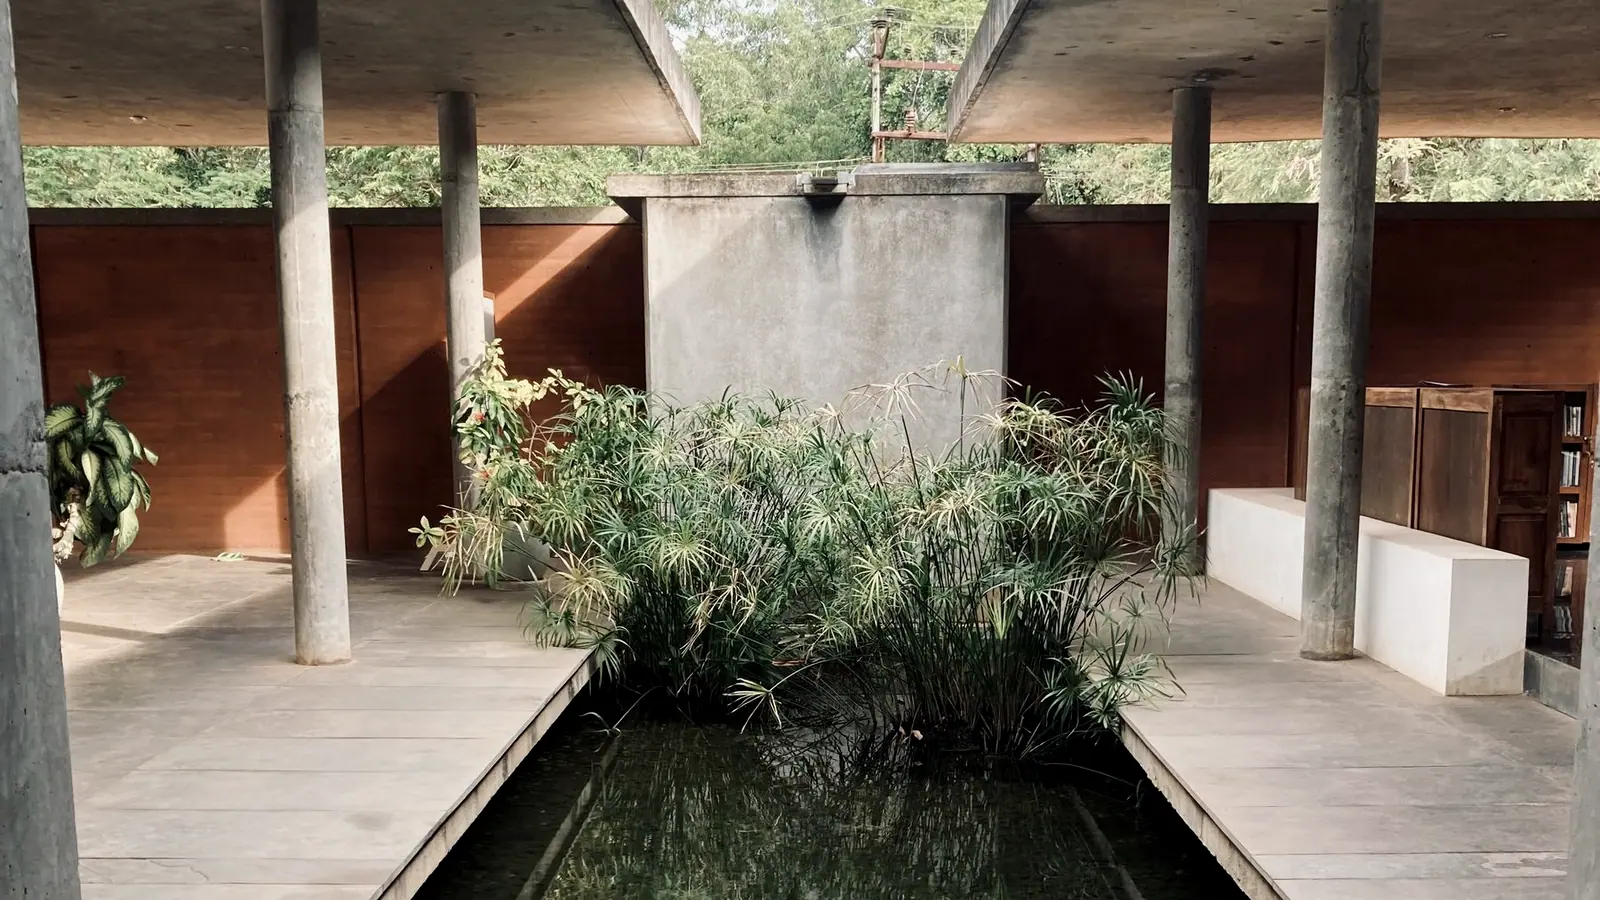
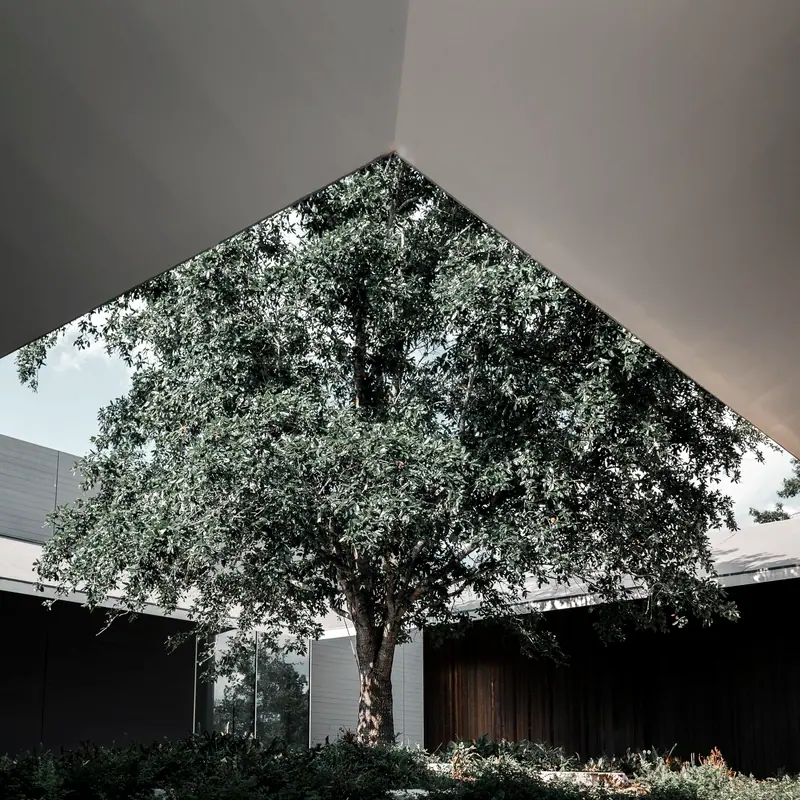
Two courtyards do the work. The northern one is planted and takes water — the roofs drain into it, and in August it runs as a shallow tank. The southern one is dry, paved in Kota, and holds the house together socially: it is where the table goes when there are more than six people.
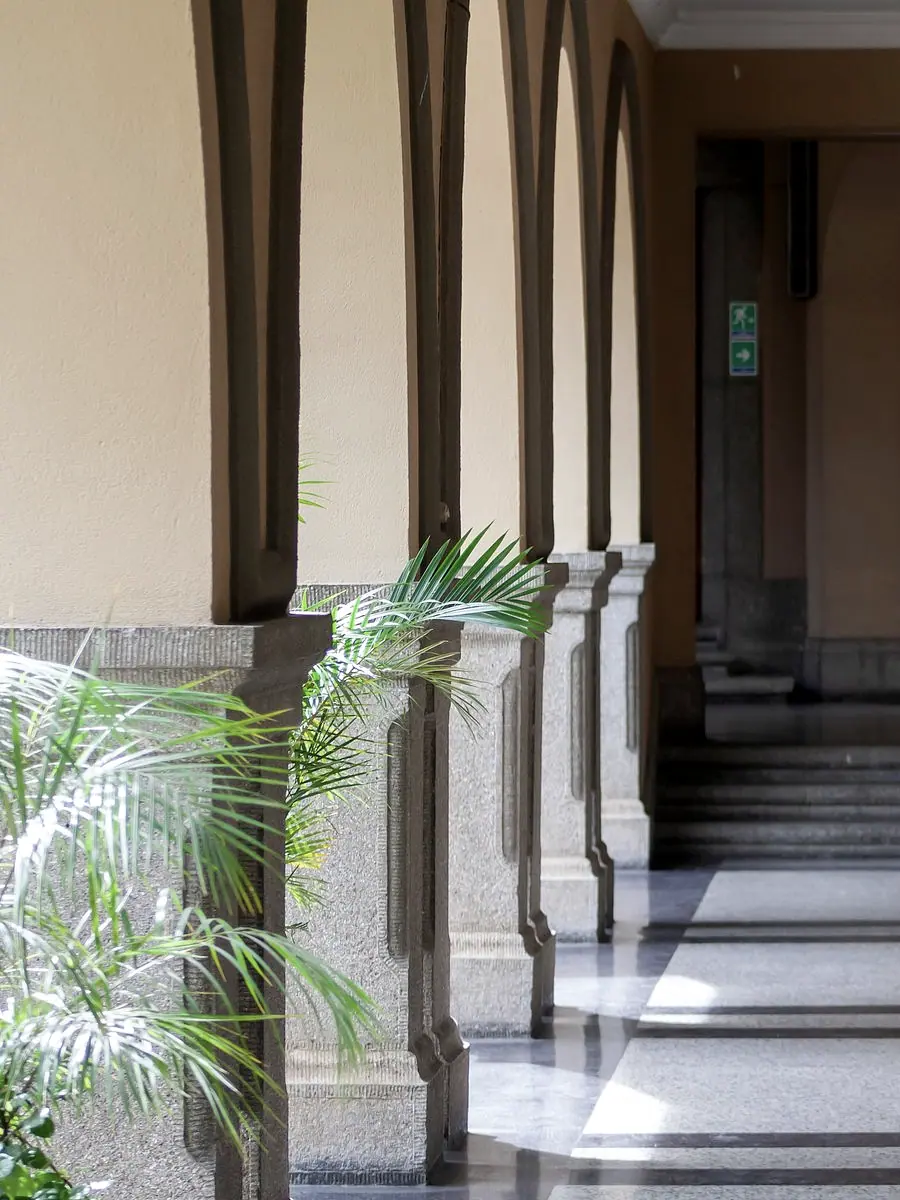
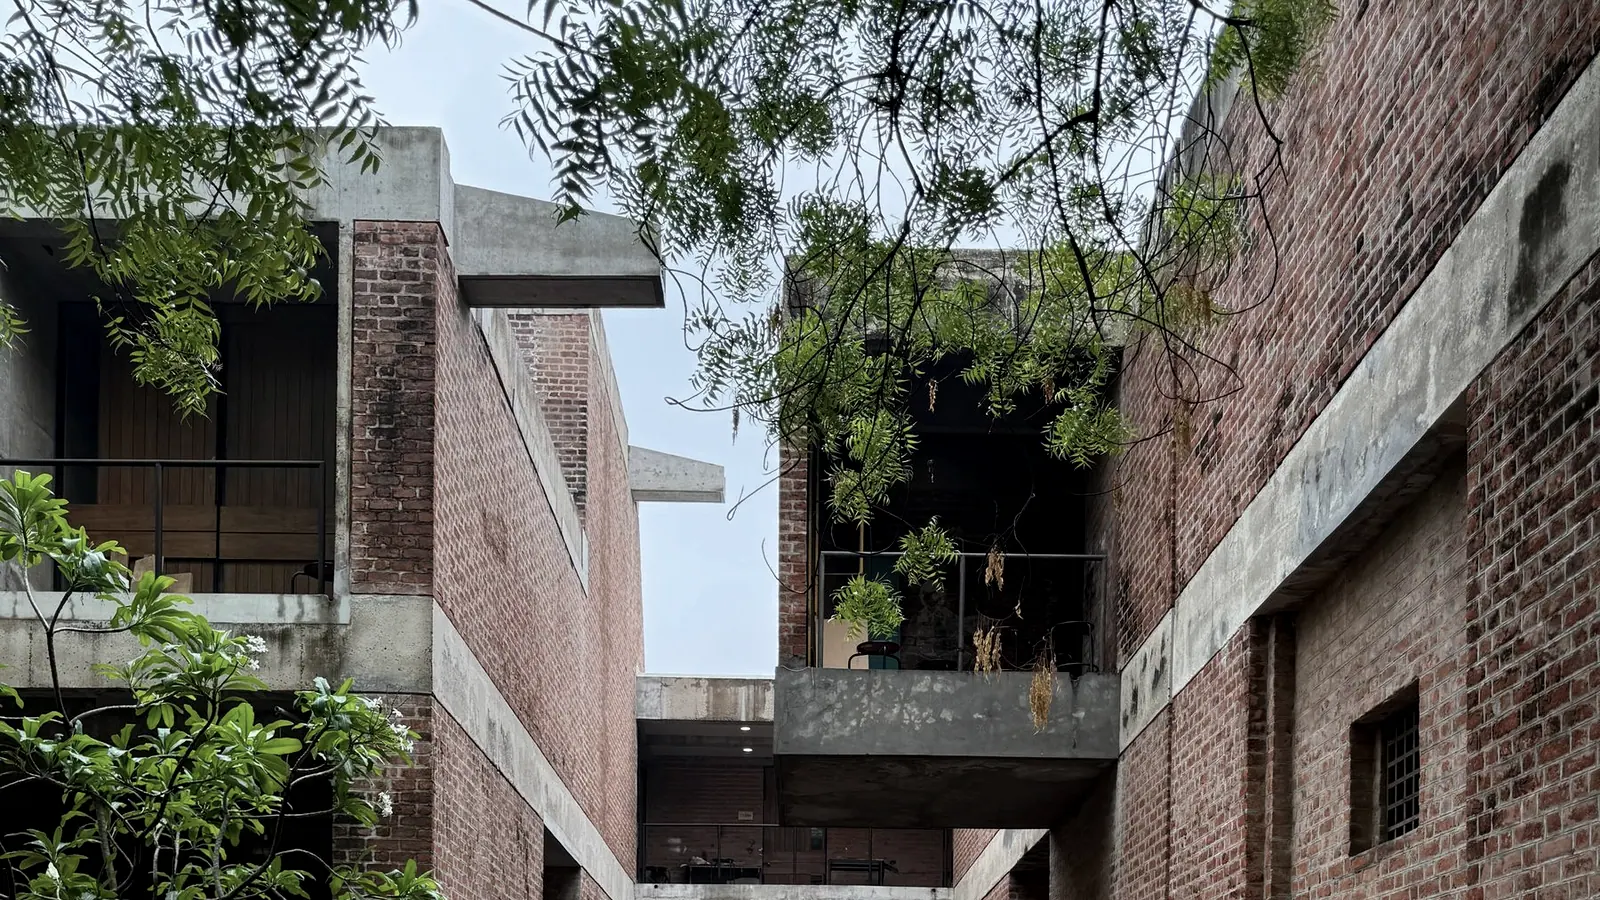
Rooms are single-banked around them, so every room has openings on two sides and nothing is more than 4.2 m from outside air. Circulation happens under a 2.4 m deep verandah that never carries direct sun after ten in the morning. There are no internal corridors.
The section is the argument. The roof pitches at 22° toward the wet courtyard, and the eaves oversail by 1.1 m, enough that the shutters can stay open through most of a downpour. Rain is not screened out; it is given a place to land where you can watch it.
- Kota stone
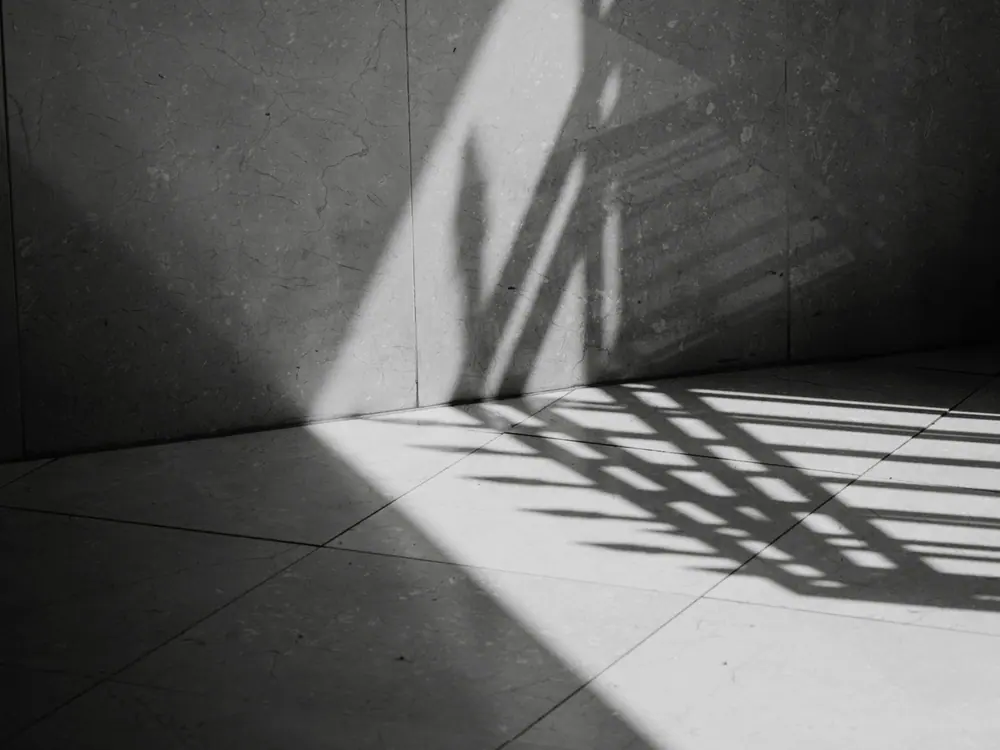
- Honed, 30 mm, laid in random-length courses. Floors, courtyard paving, the long kitchen counter.
- Lime plaster
- Three-coat, unpigmented, burnished on internal walls and left matte externally. It moves with the salt air instead of resisting it.
- Burma teak
- Salvaged from a demolished mill floor in Wadala. Shutters, door frames, the verandah structure.
- Terracotta jaali
- Pressed locally in Pen, 180 mm module. Used where the bathrooms meet the north wall.
- Brass
- Unlacquered. Ironmongery only. It has already gone brown, which is correct.
- Rainfall
- 2 400 mm annually, 80 % of it between June and September.
- Distance to sea
- 6.1 km. Salt reaches the site; no mild steel is exposed anywhere.
- Orientation
- Long axis 8° off east–west. The south verandah is self-shading from 10:00.
- Ground
- Laterite at 1.2 m. Foundations are stepped rather than cut.
- The wet courtyard was value-engineered out twice and reinstated twice. It is the reason the house works.
- Shutters are hung on pivot hinges rather than butt hinges so they can be lifted off and stacked before the family leaves.
- There is no air conditioning in the living spaces. There is in both bedrooms; the clients asked, and we would rather it be visible than smuggled in.
A house that closes for the monsoon and opens without ceremony in October.
- Design team
- Atelier NERA — R. Naik, S. Mehrotra, A. Fernandes
- Structure
- Kanade Consultants, Pune
- Main contractor
- S. K. Patil & Sons, Alibaug
- Stone
- Deccan Kota, Kolhapur
- Joinery
- Workshop 41, Assagao
- Photography
- Plates 001–034, studio archive
2023