Kala Ghoda Rooms
Mumbai, Maharashtra
Hospitality · 2023
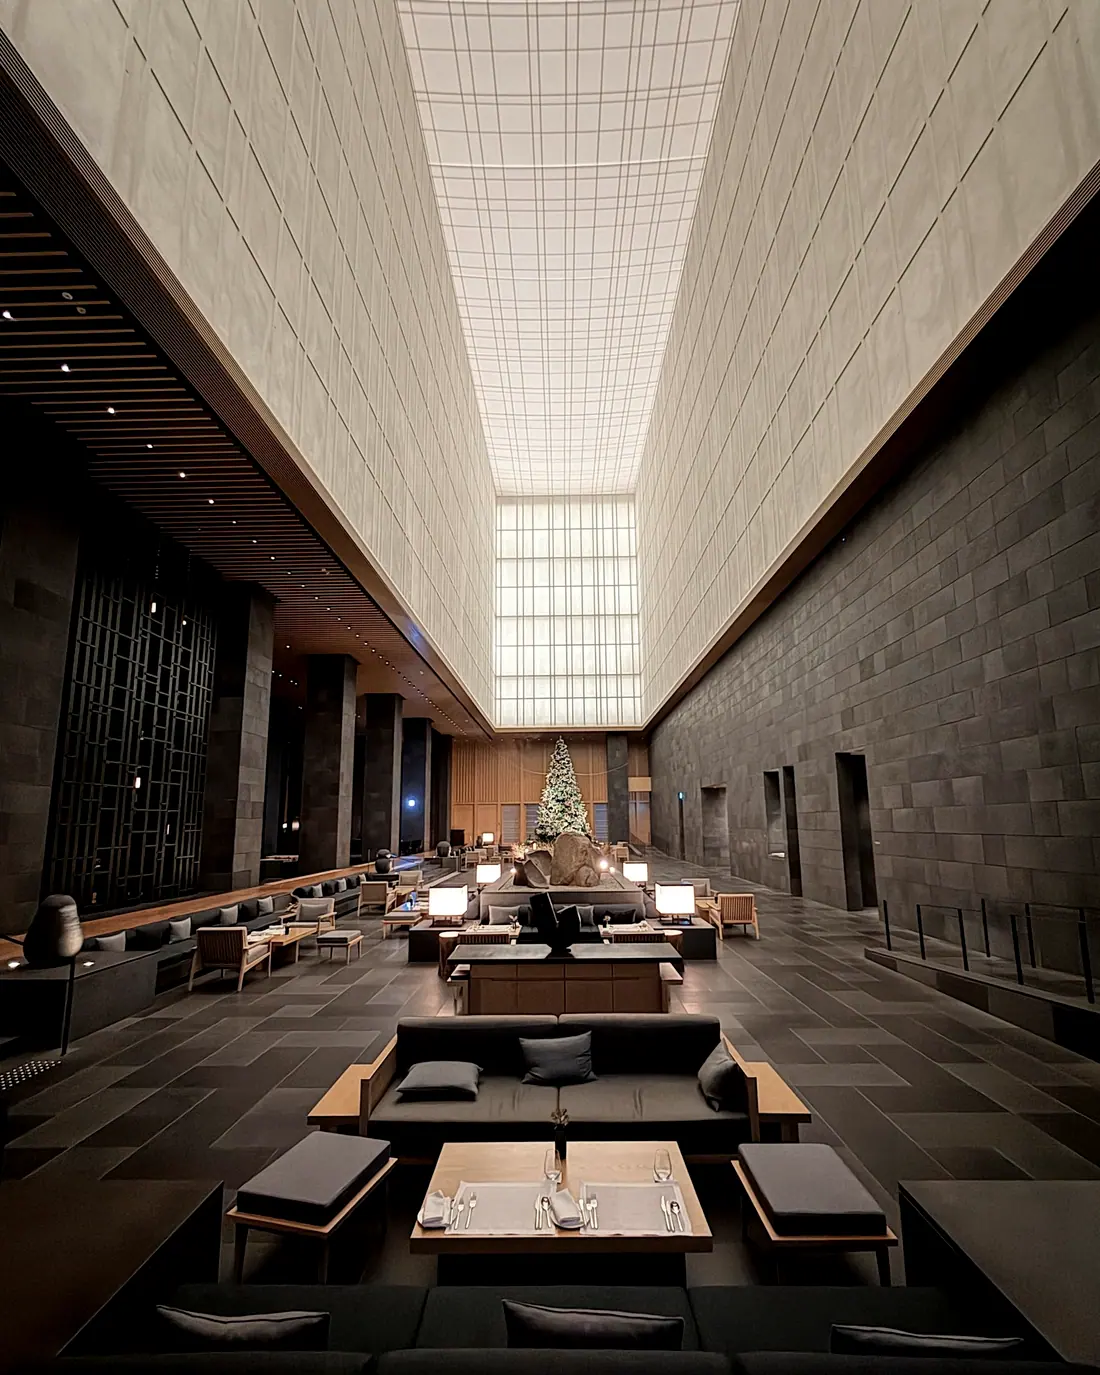
Fourteen rooms inside a 1911 commercial building that was never meant to be slept in.
The building spent a century as offices for a shipping agent and then twenty years mostly empty. It has good bones, bad services, and windows that face a street which does not go quiet until two in the morning. We were asked for a hotel that did not pretend otherwise.
The plan is the old plan. Structural bays are 3.6 m and we did not fight them, so the rooms are narrow and tall: 4.1 m to the underside of the original timber joists. Where a key needed more floor, it took it vertically, with the bed on a raised teak platform and the bathroom tucked beneath the original mezzanine.
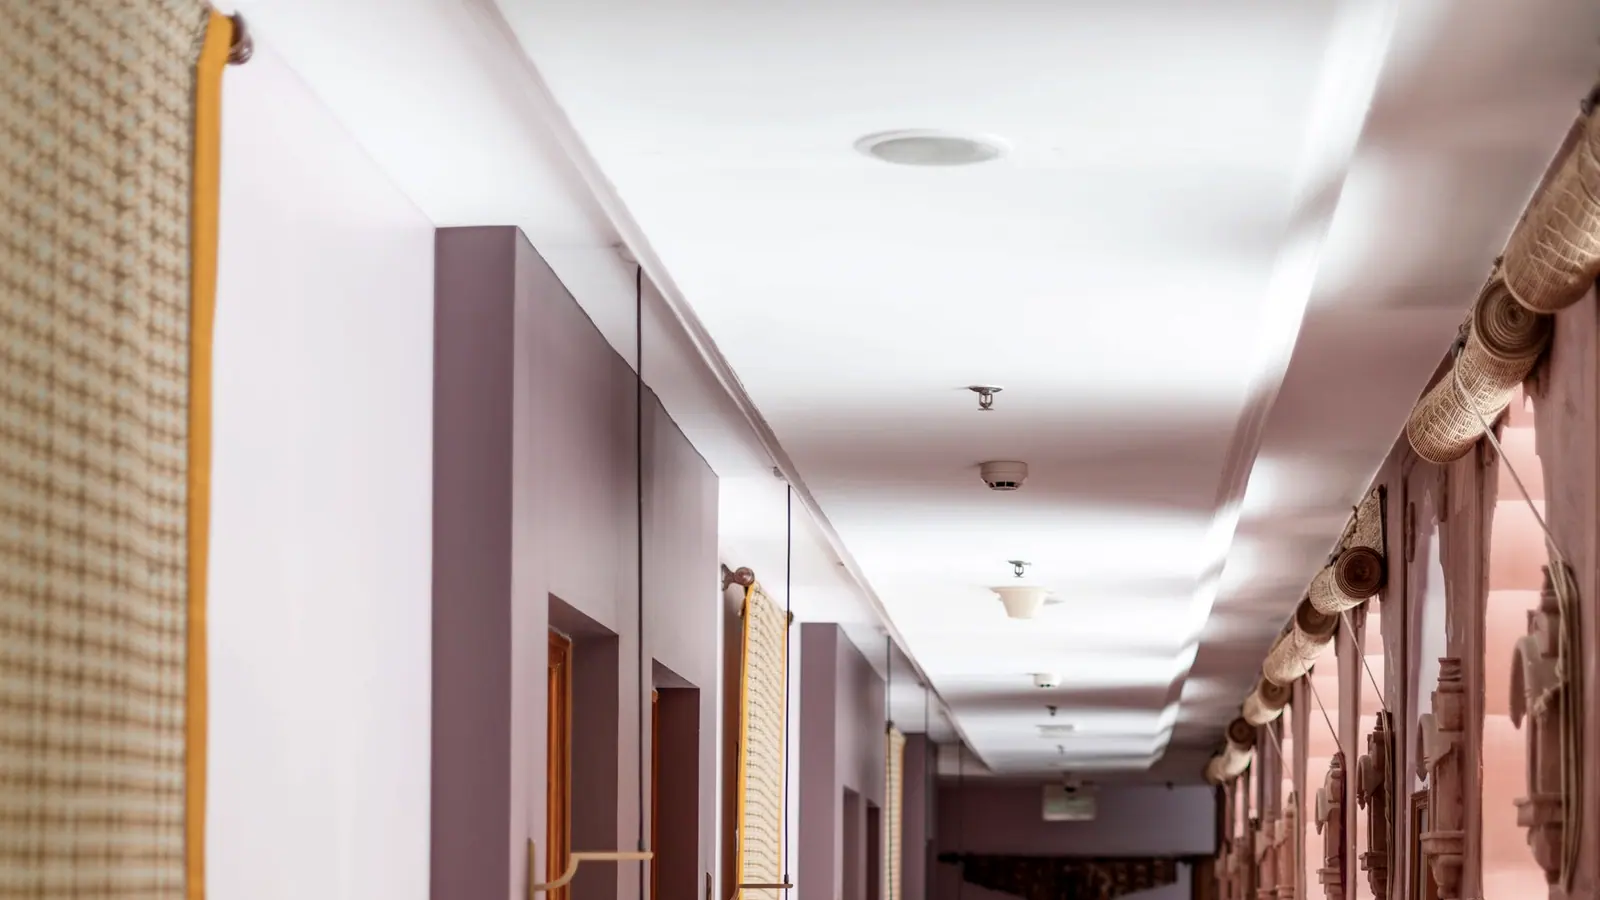
Light is kept low and warm and almost entirely indirect. Nothing in a guest room sits above 2 700 K, and the only downlight is over the basin. Corridors run at 30 lux with pools at each door: enough to find a keyhole, not enough to wake anyone walking back at one in the morning.
Sound was the real project. Every party wall gained an independent stud line on resilient channel; the windows are secondary-glazed in slim steel sections matched to the originals. The street is still audible in the bar downstairs, which is the point, and inaudible four floors up.
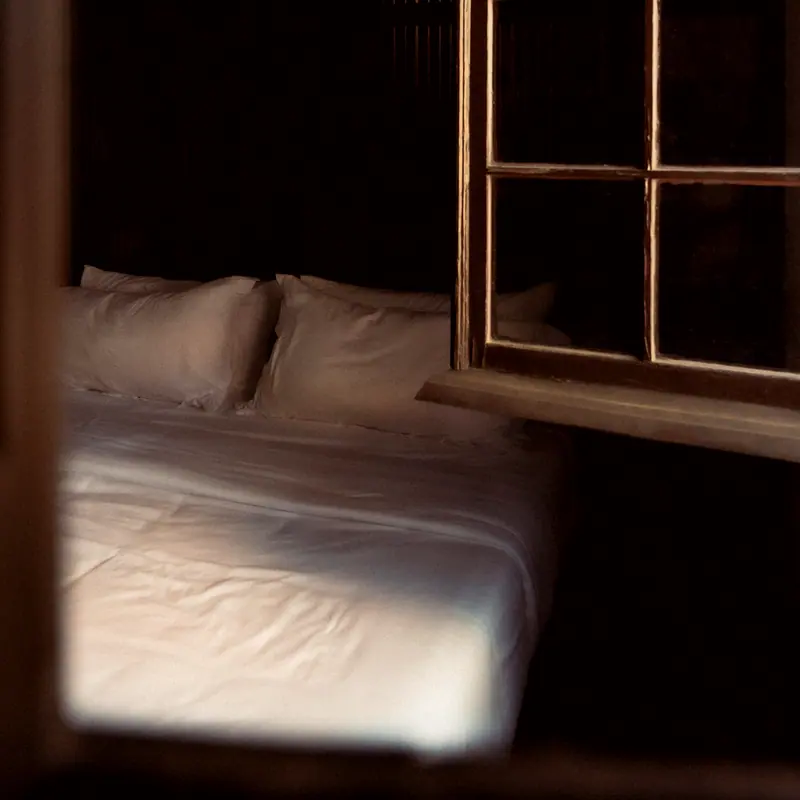
- Dark teak
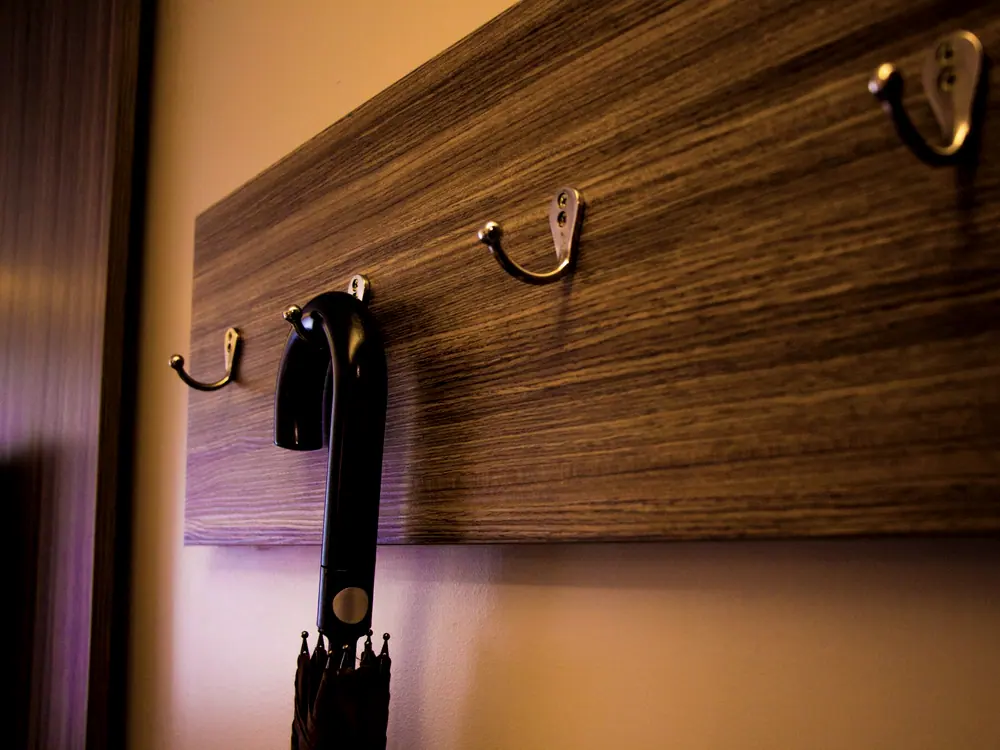
- Fumed, oiled, not lacquered. Room platforms, wardrobe fronts, the bar counter.
- Textured plaster
- Pigmented lime with a coarse final coat, floated rather than trowelled. Corridors and stair.
- Brass
- Sand-cast handles and the bar rail, all unlacquered; sheet brass, patinated, behind the back bar.
- Stone
- Reclaimed Malad buff from the original façade, recut for thresholds and the lobby floor.
- Wool and cotton
- Undyed wool curtain, cotton dhurrie, both from a mill in Bhiwandi.
- Building
- Built 1911. Load-bearing masonry, teak joists, cast-iron columns at ground.
- Street noise
- 68 dB(A) at the façade at 23:00. 28 dB(A) inside a closed guest room.
- Retained
- 94 % of the original structure, including every column and all but two joists.
- Lighting
- 2 700 K throughout. Guest rooms peak at 90 lux at the reading position.
- The original safe door was found bricked into a partition on the third floor. It is now the door to the bar store.
- We removed a 1970s lift and did not replace it in the same shaft; the new lift sits in what was a light well, which gave every room on the east side a window it did not have.
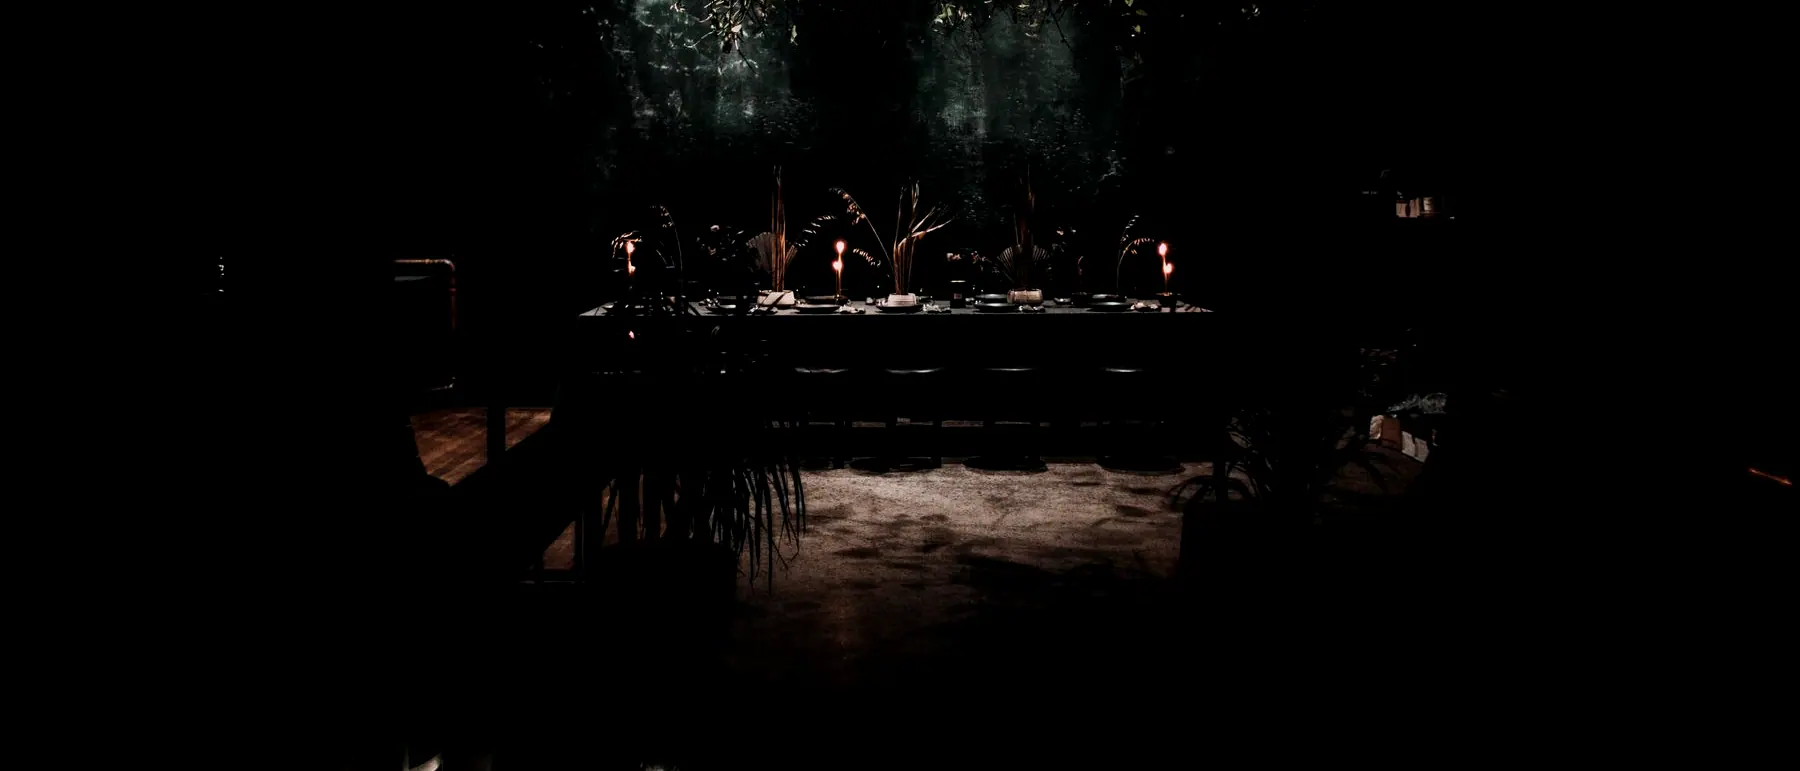
- The bar is deliberately the loudest room in the building and sits directly under nothing but plant.
Fourteen rooms inside a 1911 commercial building that was never meant to be slept in.
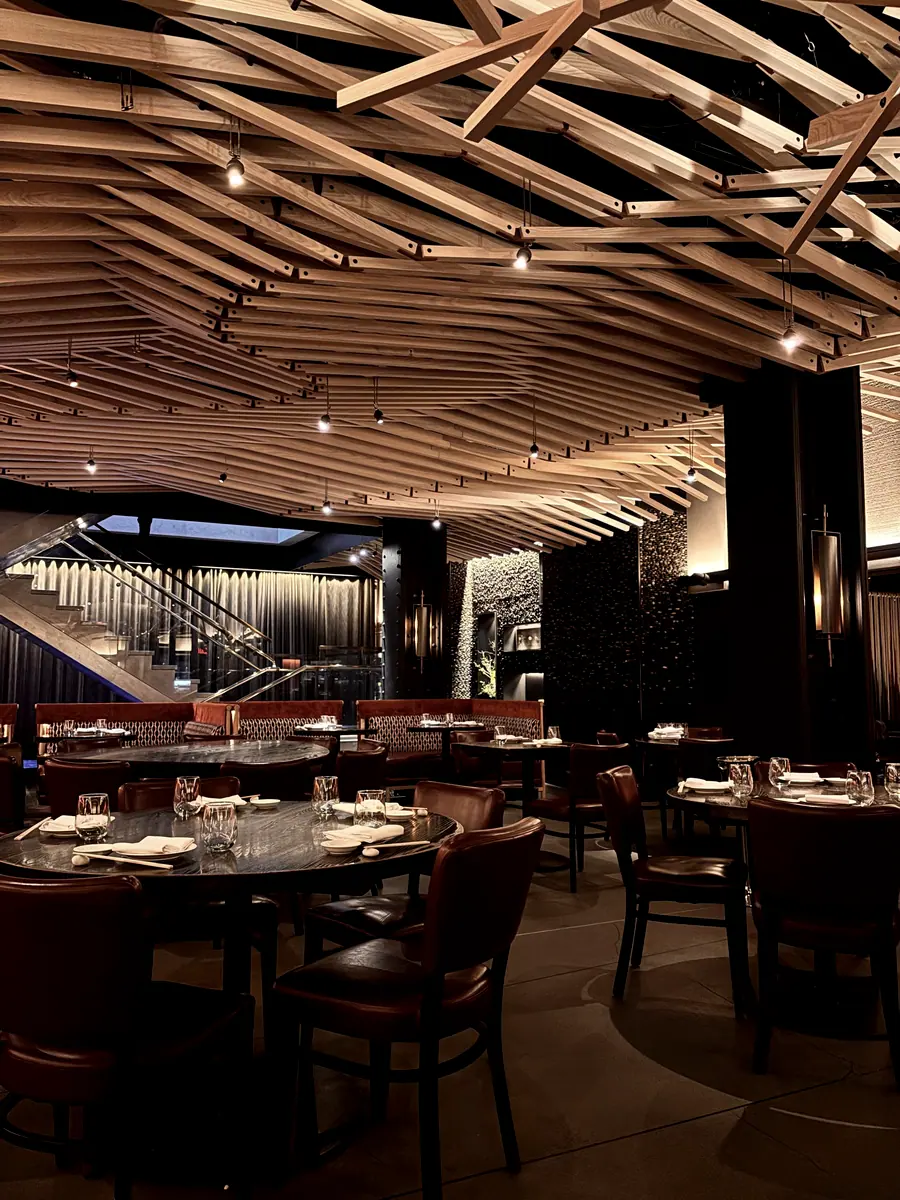
- Design team
- Atelier NERA — R. Naik, P. Iyer, S. Mehrotra
- Conservation
- Vikram Lad, Mumbai
- Structure
- Shah & Associates
- Lighting
- Field Studio, Bengaluru
- Metalwork
- Byculla Brass Works
- Photography
- Plates 041–078, studio archive
2025