The Quarry Pavilion
Jaipur, Rajasthan
Cultural · 2025
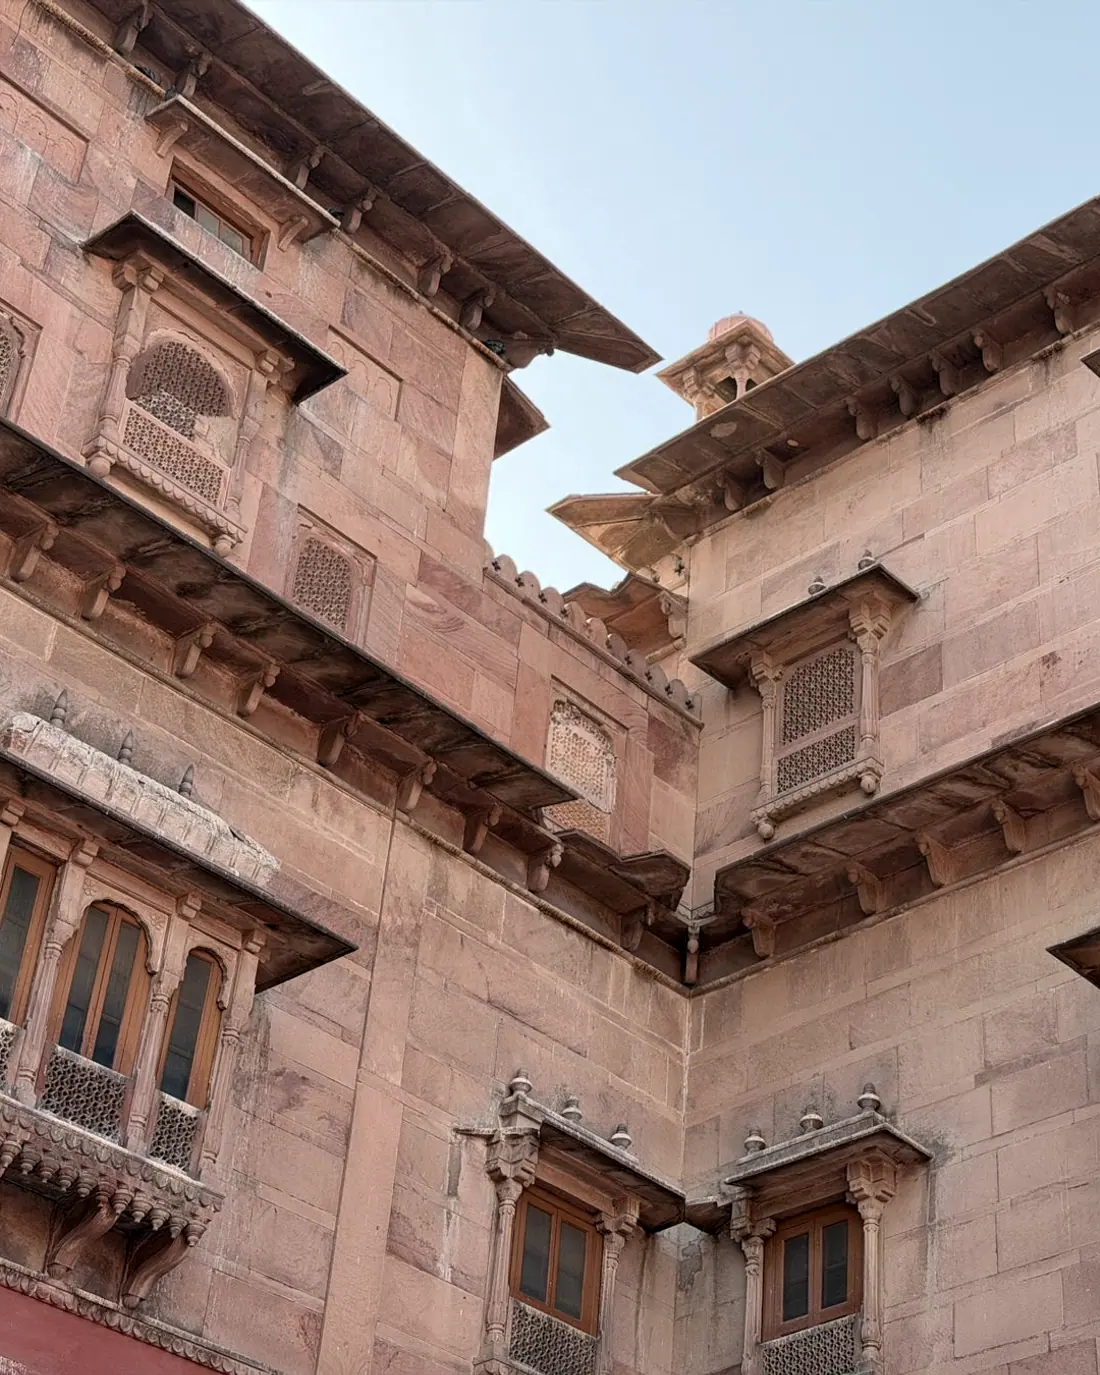
A building that goes down instead of up, cut from the stone it is made of.
The site is a worked-out sandstone quarry twenty minutes north of the city — a rectangular hole eleven metres deep with a ramp at one end. The trust wanted a gathering space, two galleries and a room for performance. We proposed not filling the hole.
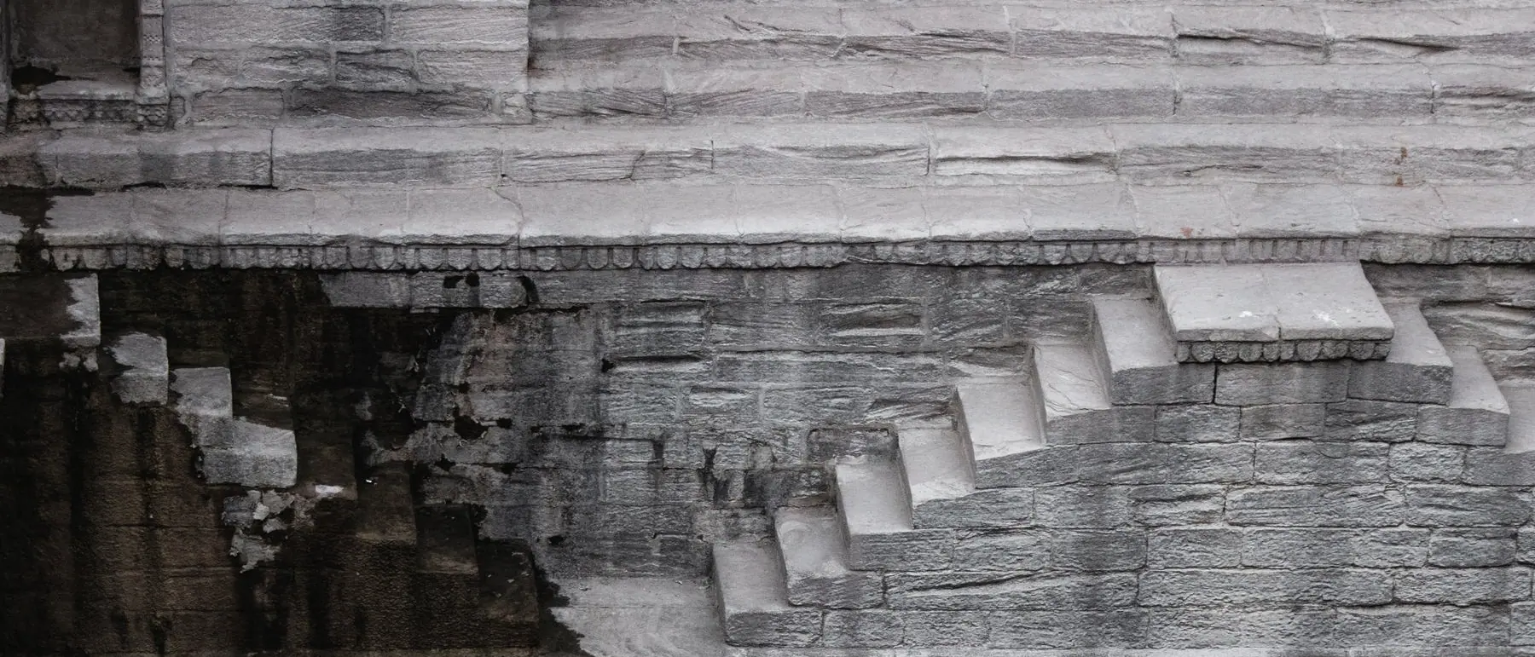
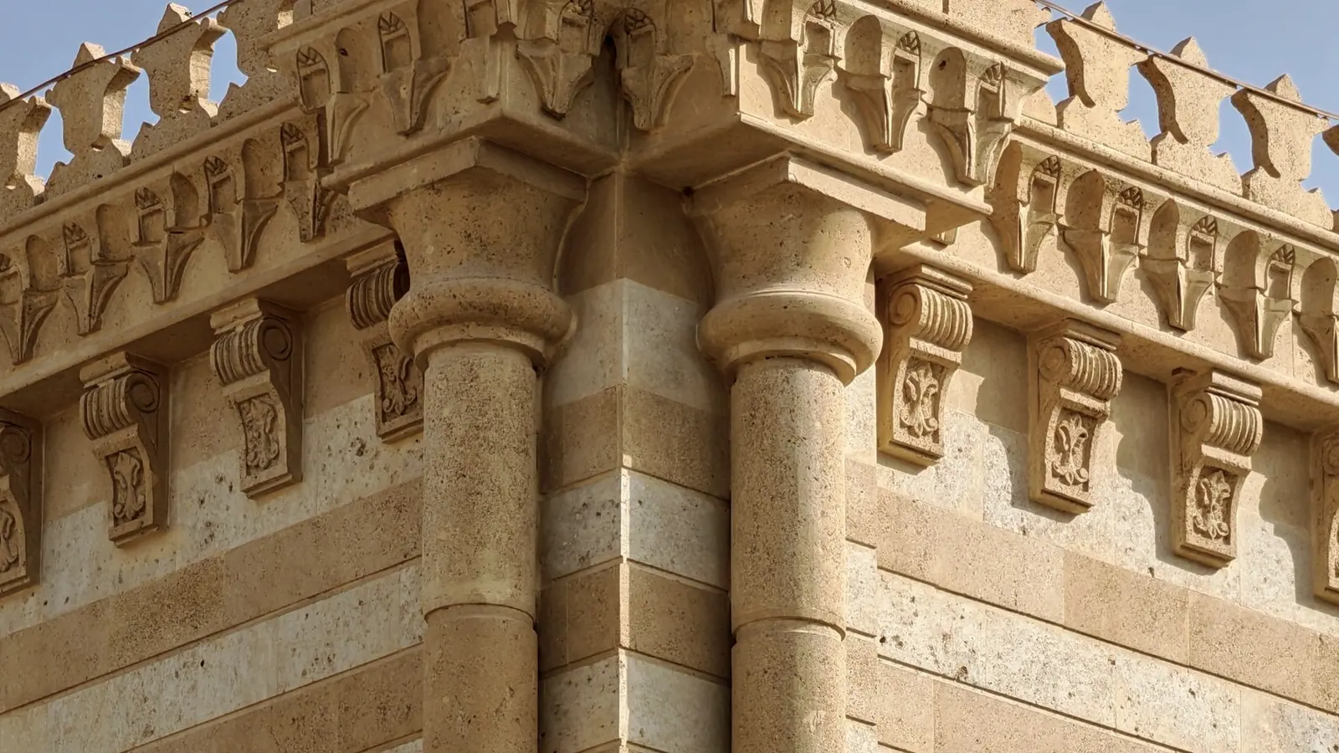
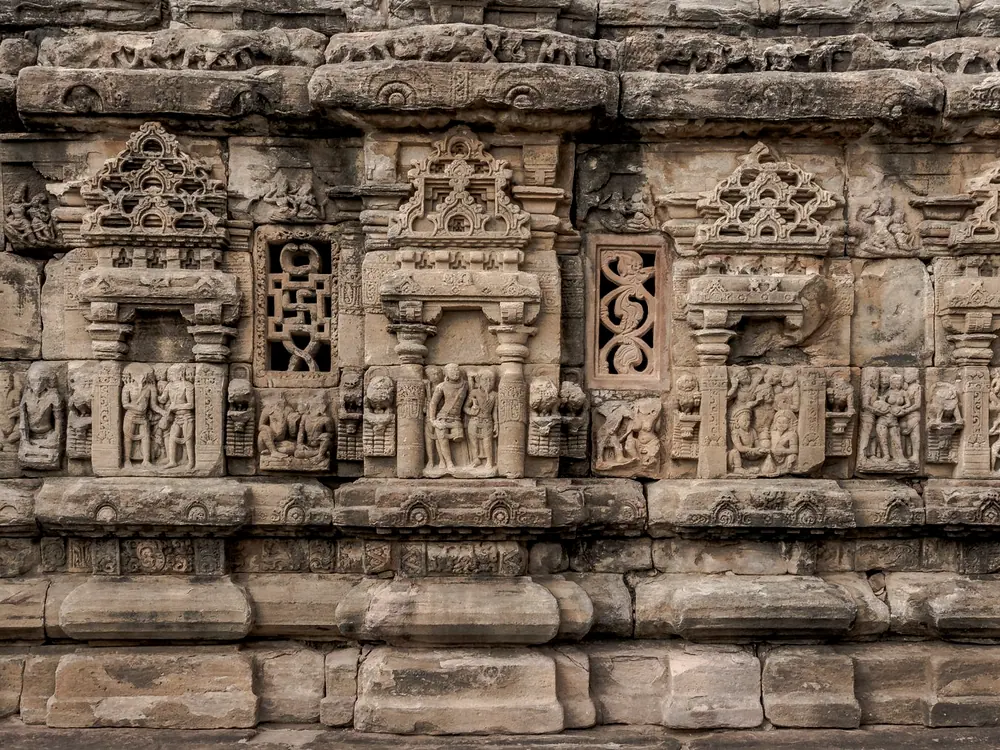
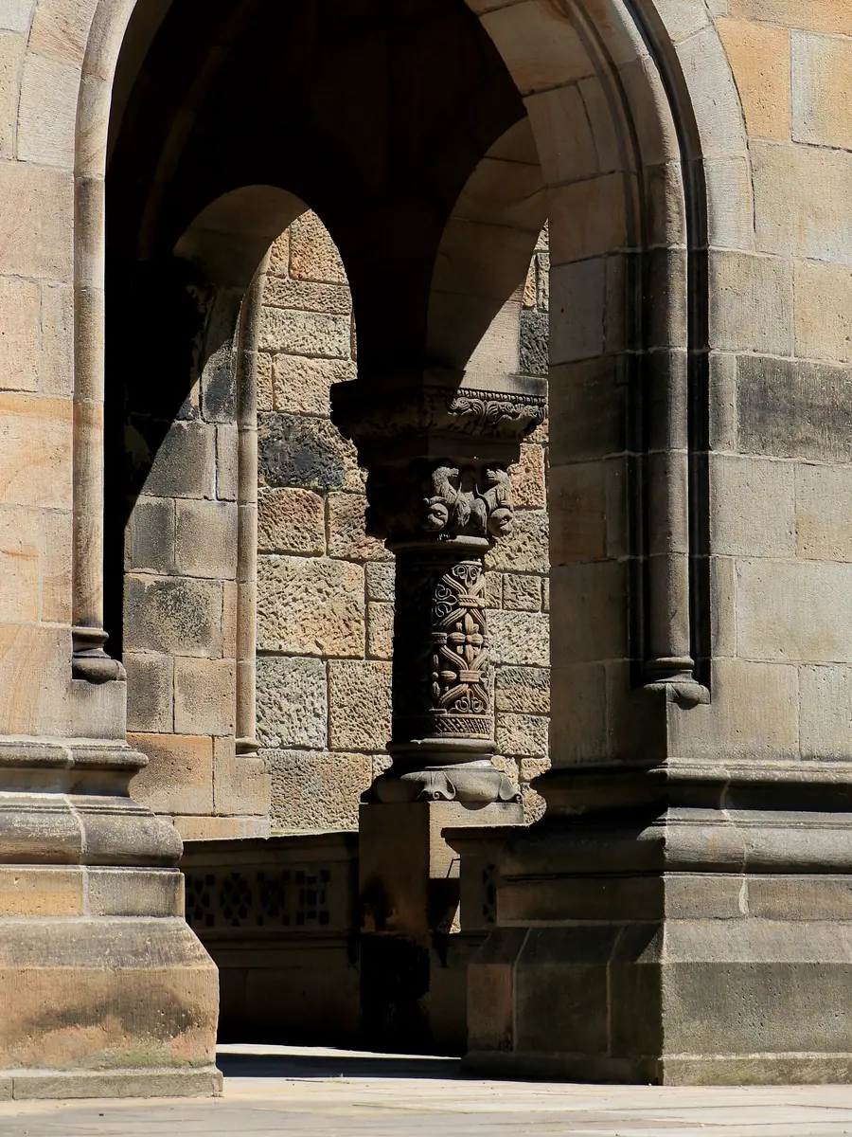
The pavilion occupies the quarry floor and the cut faces become the walls. New construction is a single material — Bansi Paharpur sandstone from an operating quarry nine kilometres away, laid in 200 mm courses that read continuously against the sawn faces of the old excavation.
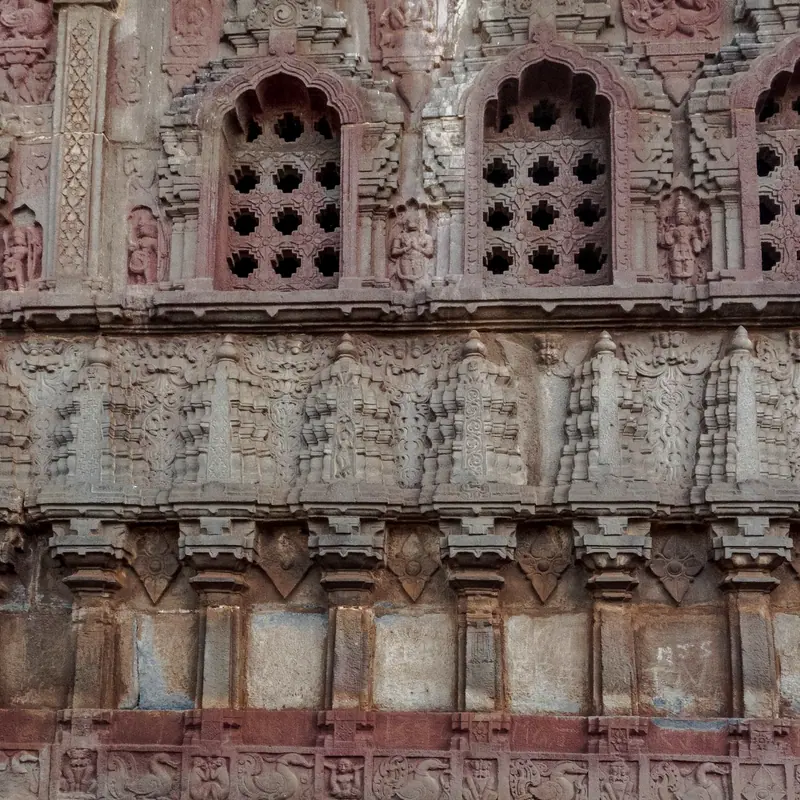
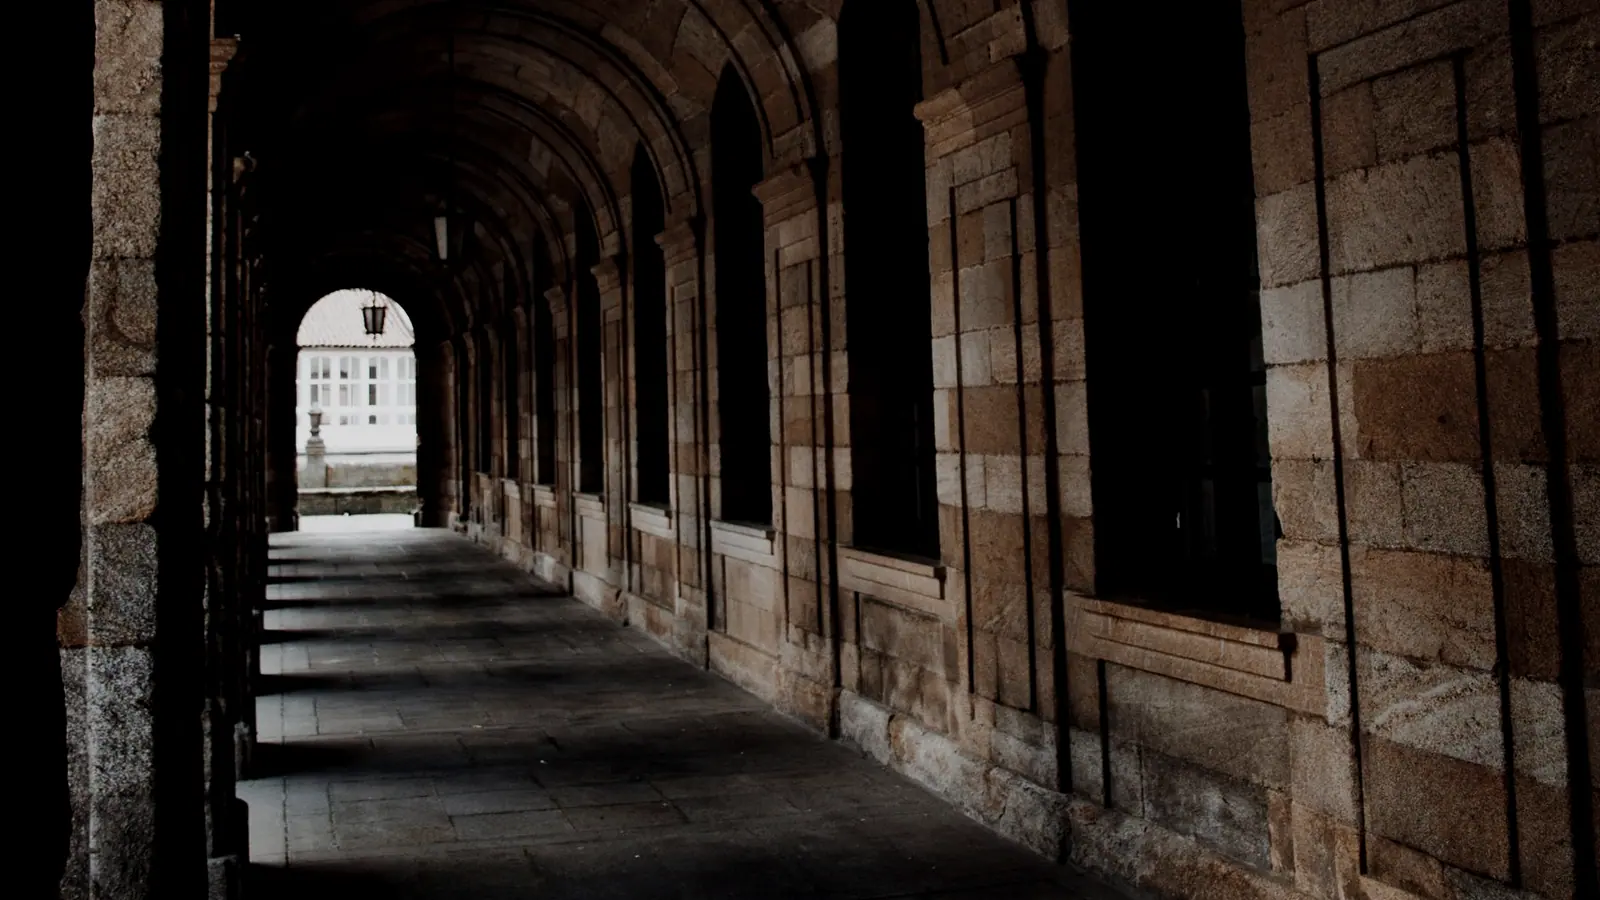
You arrive at ground level into a small, bright, almost empty court, and then descend. By the bottom of the ramp you are eleven metres down and eight degrees cooler. The galleries are lit entirely from above through carved openings sized against the sun path — narrow at the south, wide and splayed at the north.
The performance room is the deepest and the darkest. Its ceiling is the sky, screened by a stone lattice at 40 % porosity, and at the equinox the shadow pattern crosses the floor in a straight line. This was not the design intent; it was discovered in the model and then protected.
- Bansi Paharpur sandstone
- Hand-dressed, 200 mm courses, laid dry-jointed on the vertical faces.
- Existing quarry face
- Cleaned, consolidated, otherwise untouched. Tool marks from the 1960s are legible throughout.
- Lime concrete
- Floors, cast in situ with local aggregate and ground back to expose it.
- Mild steel
- Blackened. Stair strings, gallery track, the lattice frame — everything structural and nothing decorative.
- Kadappa
- Black limestone for thresholds, counters, and the water channel along the ramp.
- Depth
- 11.2 m below entrance level at the deepest point.
- Temperature
- Measured 8.4 °C below ambient at the quarry floor in June, unassisted.
- Stone
- 1 940 tonnes, all sourced within 9 km. Cut and dressed on site.
- Water
- The ramp channel is fed by roof catchment and holds through February.
- Phase two — a residency block on the upper rim — is drawn and not yet funded.
- The lattice was prototyped four times at full scale. The accepted version is the third; the fourth was better acoustically and worse in every other way.
- We kept the quarry ramp. It is too steep for current accessibility standards, so there is a lift, but nobody uses it.
A building that goes down instead of up, cut from the stone it is made of.
- Design team
- Atelier NERA — R. Naik, A. Fernandes, D. Rathore
- Structure
- Mehta Mistry, Ahmedabad
- Stone contractor
- Chhajed Stoneworks, Bharatpur
- Lighting
- Field Studio, Bengaluru
- Acoustics
- Nandan Menon
- Photography
- Plates 088–141, studio archive
2022